

Maintenance fees
$1,219.40
Locker
None
Exposure
EW
Possession
2026-08-06
Price per sqft
$418 - $460
Taxes
$4,754.78 (2026)
Outdoor space
Balcony, Patio
Age of building
-
See what's nearby
Description
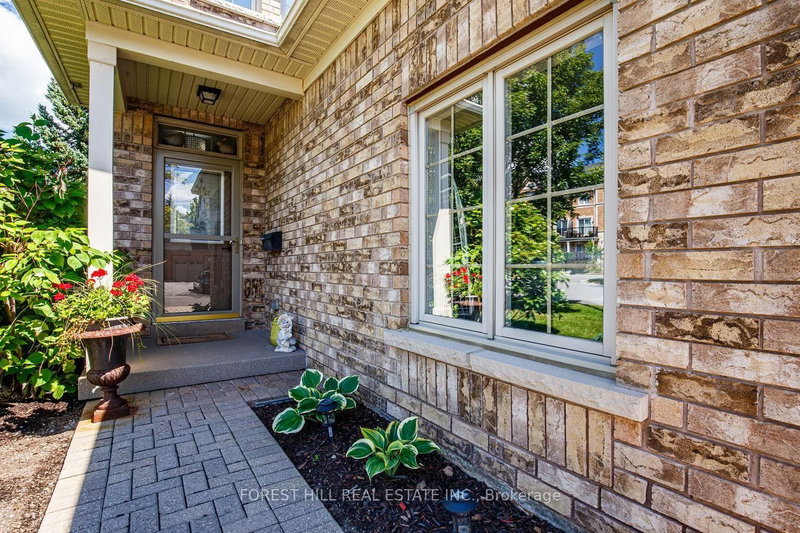
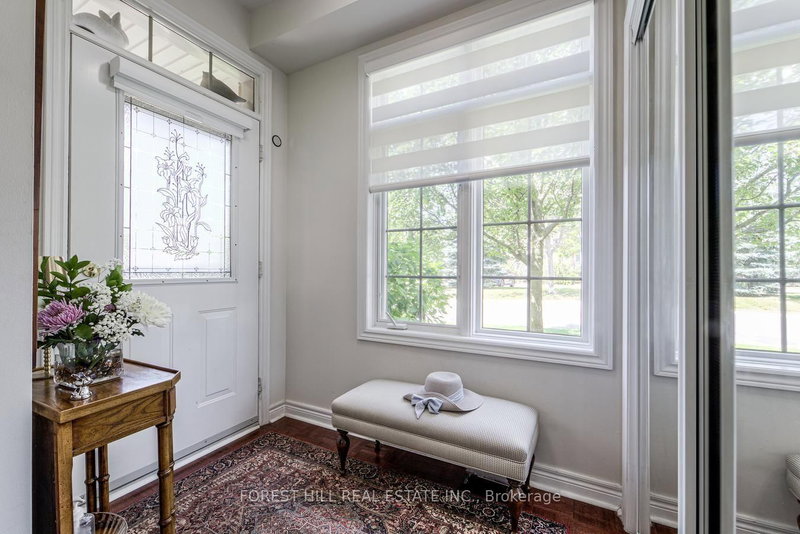
Discover exceptional lifestyle in Swan Lake Village, Markham's premier gated adult lifestyle community, with resort-inspired amenities, 24-hr gated security, landscaped grounds and an active social atmosphere creating one of the GTA's most sought-after retirement destinations. Residents enjoy an impressive clubhouse featuring an indoor salt water pool, fitness centre, billiards, library, organized social events, plus outdoor pools, tennis, pickleball, bocce, walking trails and tranquil lake views minutes from Historic-Main Street Markham, shopping, restaurants and essential services. Rarely offered, this elegant townhome offers approx 2,500 sq. ft. of finished living space and private elevator. Lovingly maintained with numerous upgrades throughout. The home features a 2-car garage plus a private double driveway. The dramatic living and dining rooms showcase soaring vaulted ceilings with a walk-out to your own professionally landscaped backyard retreat, complete with an expansive deck and BBQ - perfect for relaxing or hosting family and friends. The spacious second-floor family room easily converts to a 2nd bedroom, offering flexibility to suit your lifestyle. The finished lower level is ideal for extended family, overnight guests or a live-in caregiver, complete with its own kitchen and a 3-piece bathroom. Luxurious improvements include Heated ensuite bathroom floor, large walk-in shower, dressing table, ceiling fans in primary bedroom and den. Kitchen with easy access gliding shelves. Double oven G.E. CAFE stove. Miele dishwasher and Kitchen Aid fridge (and a fridge on lower level) and over the range Microwave with steamer & air fryer capabilities. This is a rare opportunity to enjoy luxurious, low-maintenance living without compromising on space, privacy or comfort in one of Markham's most prestigious gated communities. Experience the security, elegance and vibrant lifestyle that makes Swan Lake Village truly unlike anywhere else. This home is truly move in ready!
Broker: FOREST HILL REAL ESTATE INC.
MLS®#: N13639248
Property details
Neighbourhood:
Parking:
4
Parking type:
Owned
Property type:
Condo Townhouse
Heating type:
Forced Air
Style:
2-Storey
Ensuite laundry:
Yes
Corp #:
YRCC-1217
MLS Size:
2500-2749 sqft
Listed on:
Aug 5, 2026
Show all details
Rooms
| Name | Size | Features |
|---|---|---|
Furnace Room | 6.7 x 5.8 ft | |
Office | 11.2 x 9.7 ft | |
Living Room | 16.7 x 10.8 ft |
Show all
Instant estimate:
orto view instant estimate
$27,391
lower than listed pricei
High
$1,153,953
Mid
$1,121,609
Low
$1,078,330
Have a home? See what it's worth with an instant estimate
Use our AI-assisted tool to get an instant estimate of your home's value, up-to-date neighbourhood sales data, and tips on how to sell for more.
BBQ Permitted
Club House
Elevator
Gym
Indoor Pool
Visitor Parking
Included in Maintenance Fees
Cable TV
Parking
Water


1/50
$1,029,000
37 days
2BD
3BA
2 Parking
2,250-2,499 sqft
Maint. Fee $1,161
MLS#: N13801662
RE/MAX ALL-STARS REALTY INC.

1/45
$999,999
121 days
2BD
3BA
2 Parking
2,250-2,499 sqft
Maint. Fee $1,124
MLS#: N13494294
RIGHT AT HOME REALTY

1/27
$1,195,000
10 days
3+1BD
3BA
4 Parking
2,500-3,000 sqft
MLS#: N14080848
REVEL REALTY INC.

1/27
$1,250,000
49 days
4+1BD
5BA
2 Parking
2,500-3,000 sqft
MLS#: N13749378
HC REALTY GROUP INC.