


Maintenance fees
$310.01
Locker
Owned
Exposure
-
Possession
-
Price per sqft
$713
Taxes
$2,113.3 (2025)
Outdoor space
Balcony, Patio
Age of building
4 years old
See what's nearby
Description
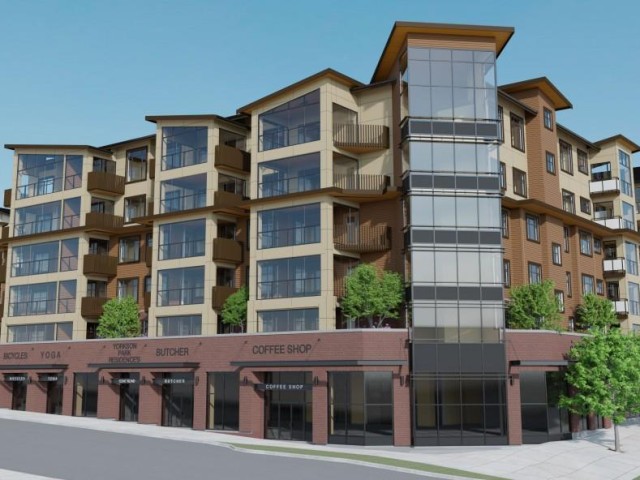
Welcome to Yorkson Park in the heart of Willoughby Heights! This bright and well-designed 2 BED plus DEN home offers comfortable living with A/C and heat pump, laminate flooring. The functional layout features a gourmet kitchen with stainless steel appliances, gas cooktop, and quartz countertops, while the bathrooms include heated floors & anti-fog mirrors in the bathroom, the standout retractable glass solarium with natural gas BBQ hookup-a versatile space perfect for year-round use. 2 parkings + huge rolling door storage. Amazing location - 1.3 acre city park & right across from Calvoth Park & Ride, parks, shops, restaurants, and quick Hwy 1 access, this home offers the perfect blend of comfort, quality, and everyday convenience.
Broker: Sutton Group-West Coast Realty
MLS®#: R3111193
Property details
Neighbourhood:
Parking:
2
Parking type:
Underground
Property type:
Condo Apt
Heating type:
Electric,
Style:
Apartment/Condo
Ensuite laundry:
No
MLS Size:
820 sqft
Listed on:
Apr 14, 2026
Show all details
Rooms
| Name | Size | Features |
|---|---|---|
Living Room | 10.92 x 12.17 ft | |
Dining Room | 7.00 x 9.75 ft | |
Primary Bedroom | 10.33 x 12.75 ft |
Show all
Instant estimate:
orto view instant estimate
$22,483
lower than listed pricei
High
$585,297
Mid
$562,517
Low
$541,616
Have a home? See what it's worth with an instant estimate
Use our AI-assisted tool to get an instant estimate of your home's value, up-to-date neighbourhood sales data, and tips on how to sell for more.
Included in Maintenance Fees
Water

1/22
$589,000
113 days
2BD
2BA
1 Parking
781 sqft
Maint. Fee $380
MLS#: R3134277
Coldwell Banker Universe Realty

1/28
$584,900
21 days
2BD
2BA
1 Parking
817 sqft
Maint. Fee $344
MLS#: R3161707
RE/MAX Truepeak Realty

1/35
$624,000
91 days
2BD
2BA
1 Parking
868 sqft
Maint. Fee $367
MLS#: R3141223
eXp Realty of Canada, Inc.

1/16
$579,000
122 days
2BD
2BA
1 Parking
805 sqft
Maint. Fee $314
MLS#: R3129342
YPA Your Property Agent
