


Maintenance fees
$366.79
Locker
None
Exposure
-
Possession
-
Price per sqft
$719
Taxes
$2,103.23 (2025)
Outdoor space
-
Age of building
2 years old
See what's nearby
Description
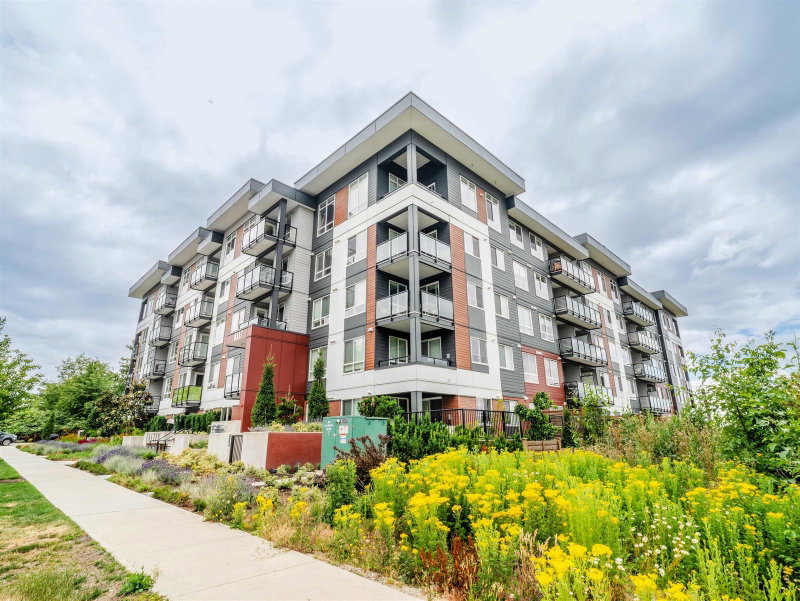
Rare 2nd-floor gem at Eastin! This bright open-concept 2 Bed 2 Bath home offers an airy, expansive layout designed for modern living. Enjoy year-round comfort with breathtaking, unobstructed views from your private retreat. The chef-inspired kitchen shines with premium quartz countertops, accent glass cabinets, a porcelain tile backsplash, and sleek SS appliances. Bonus: includes 1 parking stalls with EV Charger & 1 storage locker. Experience smart living with cutting-edge facial recognition entry and a futuristic lobby. Residents enjoy top-tier amenities including a fitness center, dedicated dog area, and a beautifully landscaped courtyard. Prime Willoughby location, just steps from shopping, dining, Langley Event Centre, and quick Hwy 1 access. Turnkey perfection!
Broker: eXp Realty of Canada, Inc.
MLS®#: R3141223
Property details
Neighbourhood:
Parking:
Yes
Parking type:
Underground
Property type:
Condo Apt
Heating type:
Baseboard,
Style:
Apartment/Condo
Ensuite laundry:
No
MLS Size:
868 sqft
Listed on:
Jul 2, 2026
Show all details
Rooms
| Name | Size | Features |
|---|---|---|
Living Room | 10.33 x 10.58 ft | |
Dining Room | 10.17 x 10.58 ft | |
Kitchen | 13.67 x 8.42 ft |
Show all
Instant estimate:
orto view instant estimate
$16,863
lower than listed pricei
High
$631,723
Mid
$607,137
Low
$584,577
Have a home? See what it's worth with an instant estimate
Use our AI-assisted tool to get an instant estimate of your home's value, up-to-date neighbourhood sales data, and tips on how to sell for more.
Included in Maintenance Fees
Water

1/28
$584,900
30 days
2BD
2BA
1 Parking
817 sqft
Maint. Fee $344
MLS#: R3161707
RE/MAX Truepeak Realty

1/32
$629,000
100 days
2BD
2BA
2 Parking
944 sqft
Maint. Fee $427
MLS#: R3141846
Georgia Pacific Realty Corp.

1/16
$579,000
131 days
2BD
2BA
1 Parking
805 sqft
Maint. Fee $314
MLS#: R3129342
YPA Your Property Agent

1/15
$590,000
47 days
2BD
2BA
2 Parking
805 sqft
Maint. Fee $360
MLS#: R3158426
First Stay Realty Inc.
