


Maintenance fees
$611.72
Locker
None
Exposure
-
Possession
-
Price per sqft
$603
Taxes
$3,643.97
Outdoor space
Balcony, Patio
Age of building
5 years old
See what's nearby
Description
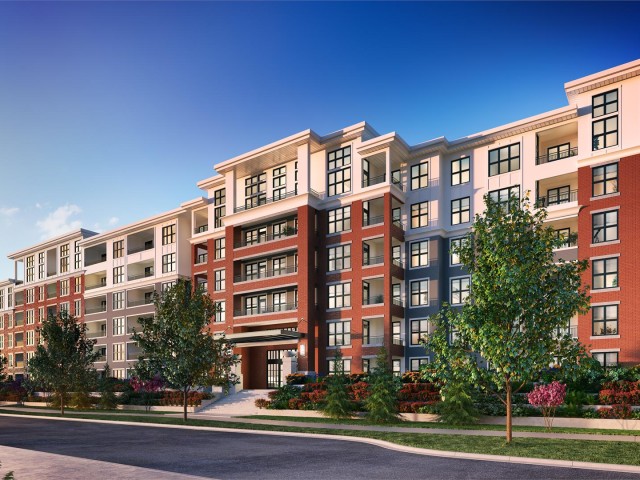
UNION PARK by POLYGON! SUPER WELL MAINTAINED BIGGEST END unit, 1158 sf, offers HUGE open layout Livingroom space, 2 bed + 2 bath, 2 walk-in closets, HUGE PRIVATE 31'9 x 12'3 patio w/ GREENERY OPEN VIEW and separate entrance like a single house. Impeccably well maintained and designed unit. The huge chef's kitchen with a gas range, large island & ample cabinets is perfect for culinary enthusiasts. The primary bedroom boasts a big walk-in closet & ensuite. Located on the courtyard side and cool in the Summer (North facing). The 5 -star resort-style amenities include fitness center, outdoor BBQ Gazebo, outdoor pool, hot tub, basketball court, music room, guest suite, and an open field which is perfect for sporting activities. 2 parkings and ample of visitor parkings available.
Broker: Grand Central Realty
MLS®#: R3159671
Property details
Neighbourhood:
Parking:
2
Parking type:
Detached Garage
Property type:
Condo Apt
Heating type:
Baseboard
Style:
Apartment/Condo
Ensuite laundry:
No
MLS Size:
1158 sqft
Listed on:
Aug 28, 2026
Show all details
Rooms
| Name | Size | Features |
|---|---|---|
Living Room | 9.00 x 16.00 ft | |
Dining Room | 9.00 x 13.75 ft | |
Kitchen | 8.33 x 14.00 ft |
Show all
Instant estimate:
orto view instant estimate
$34,238
lower than listed pricei
High
$690,641
Mid
$663,762
Low
$639,098
Have a home? See what it's worth with an instant estimate
Use our AI-assisted tool to get an instant estimate of your home's value, up-to-date neighbourhood sales data, and tips on how to sell for more.
Included in Maintenance Fees
Water

1/40
$599,900
13 days
2BD
2BA
1 Parking
1,076 sqft
Maint. Fee $593
MLS#: R3169021
Century 21 Coastal Realty Ltd.

1/36
$599,999
57 days
2BD
2BA
1 Parking
1,028 sqft
Maint. Fee $570
MLS#: R3154427
Woodhouse Realty

1/40
$679,900
70 days
2BD
2BA
1 Parking
1,108 sqft
Maint. Fee $612
MLS#: R3150887
Royal LePage Elite West

1/40
$699,000
83 days
3BD
2BA
1 Parking
1,098 sqft
Maint. Fee $588
MLS#: R3147070
RE/MAX Nyda Realty Inc.
