


Maintenance fees
$623.59
Locker
Owned
Exposure
-
Possession
-
Price per sqft
$615
Taxes
$2,521.87 (2025)
Outdoor space
-
Age of building
5 years old
See what's nearby
Description
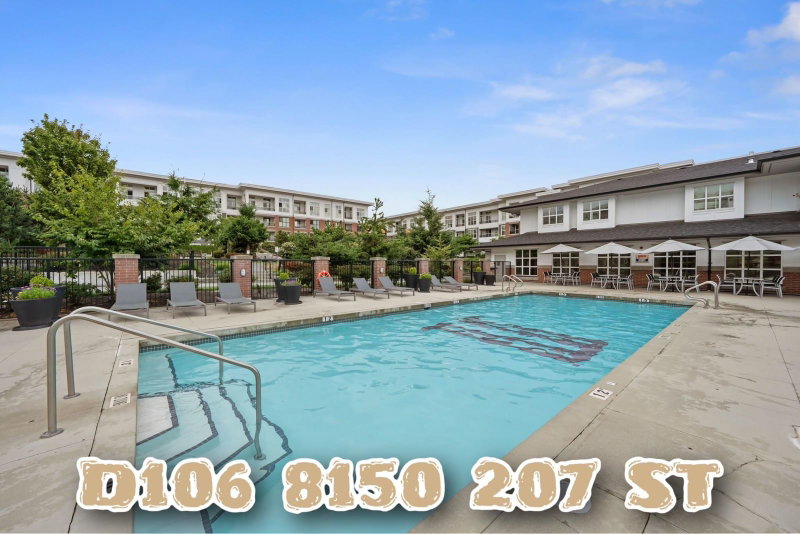
Window, Windows Windows! Bright and beautifully designed 2-bedroom, 2-bath CORNER unit offering 1,153 sq ft of open-concept living with soaring ceilings and floor-to-ceiling windows. The modern kitchen features quartz countertops, gas stove, sleek cabinetry, and a large island overlooking the dining, living areas & balcony. Spacious primary bedroom includes a walk-in closet and spa-inspired ensuite with double sinks and walk-in shower. Enjoy resort-style amenities including a 12,000 sq ft clubhouse, outdoor pool, hot tub, fitness centre, gymnasium, music rooms, big screen TV room, guest suites, dog wash, BBQ areas, and community gardens. Includes 2 side-by-side parking stalls(1 EV ready) & storage locker. Walk to Willoughby Town Centre, all levels ofschools & parks. This a 10+, must see!
Broker: Homelife Benchmark Realty (Langley) Corp.
MLS®#: R3128477
Property details
Neighbourhood:
Parking:
2
Parking type:
Underground
Property type:
Condo Apt
Heating type:
Baseboard
Style:
Apartment/Condo
Ensuite laundry:
No
MLS Size:
1153 sqft
Listed on:
May 28, 2026
Show all details
Rooms
| Name | Size | Features |
|---|---|---|
Living Room | 15.00 x 13.00 ft | |
Dining Room | 13.42 x 11.83 ft | |
Kitchen | 8.42 x 13.58 ft |
Show all
Instant estimate:
orto view instant estimate
$27,007
lower than listed pricei
High
$709,611
Mid
$681,993
Low
$656,652
Have a home? See what it's worth with an instant estimate
Use our AI-assisted tool to get an instant estimate of your home's value, up-to-date neighbourhood sales data, and tips on how to sell for more.

1/40
$698,000
54 days
2BD
2BA
2 Parking
1,158 sqft
Maint. Fee $612
MLS#: R3159671
Grand Central Realty
1/40
$635,000
84 days
2BD
2BA
1 Parking
1,108 sqft
Maint. Fee $612
MLS#: R3150887
Royal LePage Elite West

1/38
$639,900
224 days
2BD
2BA
2 Parking
1,023 sqft
Maint. Fee $552
MLS#: R3098377
Royal LePage - Wolstencroft

1/30
$699,000
23 days
2BD
2BA
2 Parking
1,048 sqft
Maint. Fee $475
MLS#: R3169167
Sutton Premier Realty
