


Maintenance fees
$510.00
Locker
None
Exposure
-
Possession
-
Price per sqft
$437
Taxes
$2,558.7 (2025)
Outdoor space
-
Age of building
32 years old
See what's nearby
Description
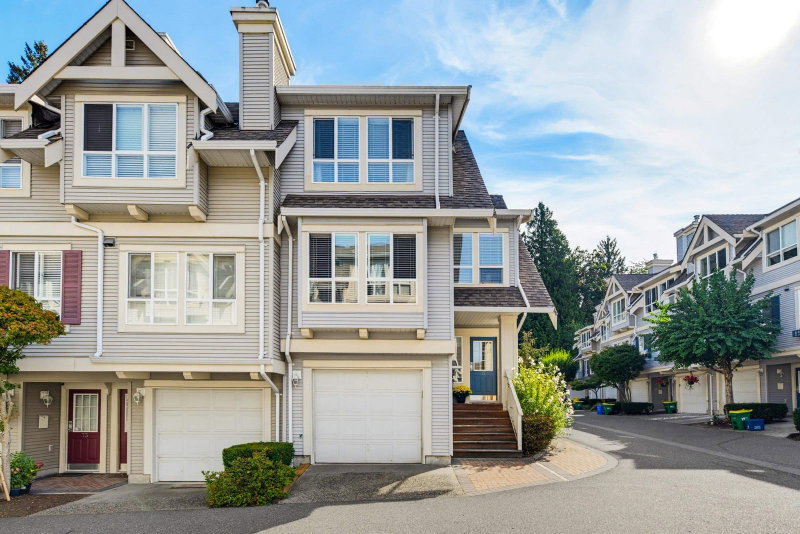
Turn-Key Perfection & Prime Location. Move right in with absolute peace of mind. Designed with a smart multi-level layout, the home features soaring ceilings and sun-drenched interiors that instantly feel warm and inviting. The home shines with brand-new carpeting, fresh designer paint, and contemporary new flooring throughout.The Master Suite Rooftop Retreat a True Sanctuary: Escape to the top floor, entirely dedicated to your peaceful Master Suite. This private haven features a generous walk-in closet, a full ensuite bathroom The well-maintained complex also benefits from substantial exterior upgrades, including all-new balconies, fascia, and gutters completed in 2019. No special assessments coming. Walnut Grove’s top-tier schools, the community center/vibrant local shopping
Broker: Century 21 Coastal Realty Ltd.
MLS®#: R3143115
Property details
Neighbourhood:
Parking:
2
Parking type:
Detached Garage
Property type:
Townhouse
Heating type:
Hot Water,
Style:
Townhouse
Ensuite laundry:
No
MLS Size:
1600 sqft
Listed on:
Jul 14, 2026
Show all details
Rooms
| Name | Size | Features |
|---|---|---|
Kitchen | 9.50 x 9.83 ft | |
Living Room | 13.00 x 15.92 ft | |
Dining Room | 13.00 x 10.75 ft |
Show all
Instant estimate:
orto view instant estimate
$22,329
lower than listed pricei
High
$697,421
Mid
$676,571
Low
$650,964
Have a home? See what it's worth with an instant estimate
Use our AI-assisted tool to get an instant estimate of your home's value, up-to-date neighbourhood sales data, and tips on how to sell for more.
Included in Maintenance Fees
Heat
Water

1/40
$749,000
43 days
4BD
2BA
2 Parking
1,614 sqft
Maint. Fee $378
MLS#: R3163979
RE/MAX Treeland Realty

1/32
$720,000
3 days
3BD
3BA
2 Parking
1,442 sqft
Maint. Fee $331
MLS#: R3176972
Sutton Premier Realty

1/40
$765,000
22 days
3BD
3BA
2 Parking
1,499 sqft
Maint. Fee $536
MLS#: R3171303
RE/MAX Treeland Realty

1/19
$750,000
53 days
3BD
3BA
3 Parking
1,418 sqft
Maint. Fee $385
MLS#: R3160039
Sutton Group-West Coast Realty (Surrey/24)
