


Maintenance fees
$331.00
Locker
None
Exposure
-
Possession
-
Price per sqft
$499
Taxes
$2,658.39 (2026)
Outdoor space
Balcony, Patio
Age of building
22 years old
See what's nearby
Description
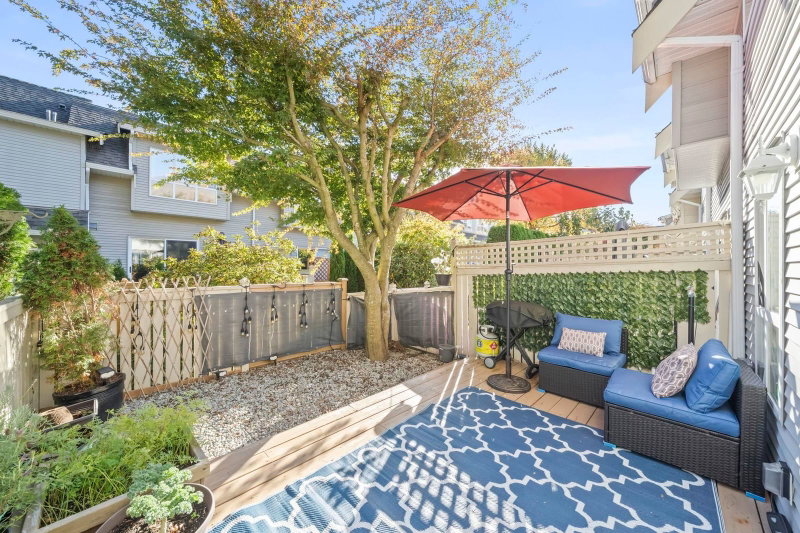
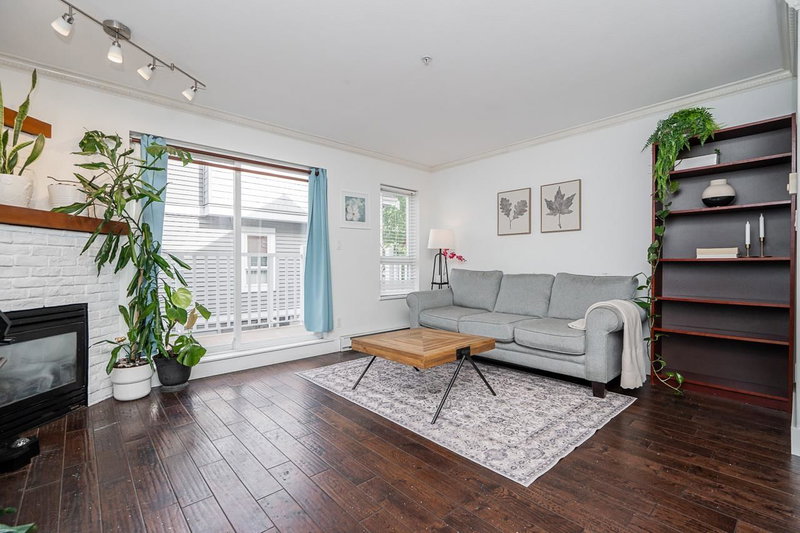
Welcome to Terrace Park, nestled in one of Langley’s most desirable neighbourhoods, Walnut Grove. This 3 bedroom 3 bathroom home features a generous living room with a cozy gas fireplace, kitchen tucked away, 2 piece powder room on the main floor and laminate flooring throughout w/ potential for 4th bedroom! Enjoy direct access to the backyard from the main living area, all on the same level for seamless indoor-outdoor living. Private primary bedroom balcony for your own outdoor retreat. Recent updates include a NEW ROOF in 2025, BALCONY REPAIR completed in 2026, NEW FLOORS & new paint. This home is minutes walk away from Walnut Grove Secondary, Community Centre, parks, restaurants, cafes, grocery store, & more. Easy access to HWY1. OPEN HOUSE: Nov 7, Sat 2-4 pm & Nov 8, Sun 2-4 pm.
Broker: Sutton Premier Realty
MLS®#: R3176972
Property details
Neighbourhood:
Parking:
2
Parking type:
Drive Way
Property type:
Condo Townhouse
Heating type:
Baseboard,
Style:
Townhouse
Ensuite laundry:
No
MLS Size:
1442 sqft
Listed on:
Oct 20, 2026
Show all details
Rooms
| Name | Size | Features |
|---|---|---|
Living Room | 21.83 x 23.67 ft | |
Dining Room | 12.50 x 14.17 ft | |
Kitchen | 21.83 x 23.67 ft |
Show all
Instant estimate:
orto view instant estimate
$20,385
lower than listed pricei
High
$721,175
Mid
$699,615
Low
$673,136
Have a home? See what it's worth with an instant estimate
Use our AI-assisted tool to get an instant estimate of your home's value, up-to-date neighbourhood sales data, and tips on how to sell for more.
1/40
$708,000
14 days
3BD
2BA
2 Parking
1,355 sqft
Maint. Fee $332
MLS#: R3178896
Rennie & Associates Realty Ltd.

1/22
$663,000
84 days
1+1BD
2BA
2 Parking
1,345 sqft
Maint. Fee $466
MLS#: R3156772
Maple Supreme Realty Inc.
1/35
$649,900
14 days
2BD
2BA
2 Parking
1,438 sqft
Maint. Fee $388
MLS#: R3178909
Royal LePage Elite West

1/40
$779,999
32 days
2BD
2BA
2 Parking
1,522 sqft
Maint. Fee $455
MLS#: R3173182
Sutton Group-West Coast Realty (Surrey/24)
