
Maintenance fees
$393.68
Locker
None
Exposure
-
Possession
-
Price per sqft
$515
Taxes
$2,614.99 (2026)
Outdoor space
Balcony, Patio
Age of building
31 years old
See what's nearby
Description
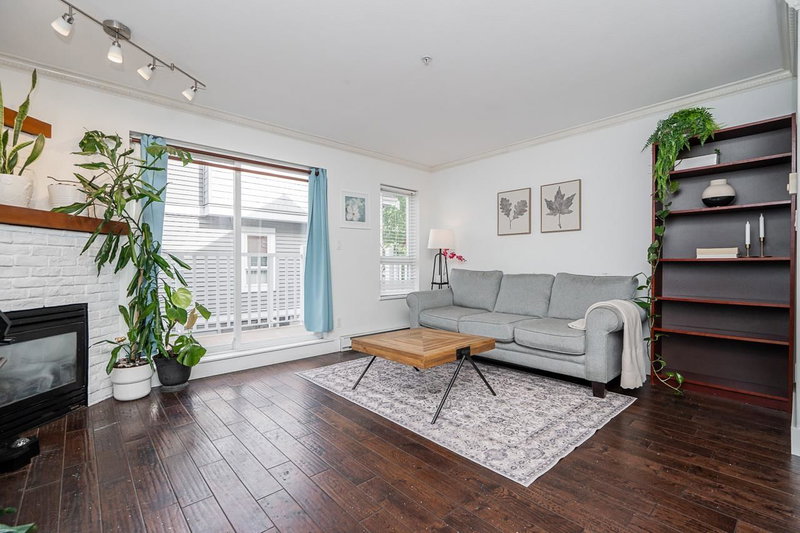
Welcome to Highland Ridge in the heart of Walnut Grove! This beautifully maintained 3-bed, 2-bath townhouse has been extensively upgraded throughout. Features include a cozy gas fireplace with updated stone surround and mantel, custom-built bookshelves, fully renovated kitchen with newer and additional cabinetry and appliances, updated flooring, fresh paint, upgraded blinds, and upgraded baseboard heating. Enjoy the private, strata-approved covered patio with pergola, rubber flooring, and heating—perfect for year-round enjoyment! Also strata-approved is the back of the tandem garage, 1-yr new washer and dryer. Conveniently walk to Walnut Grove Secondary School, Walnut Grove Community Park, recreation, Walnut Grove Community Centre, and transit. Move-in ready!
Broker: LeHomes Realty Premier
MLS®#: R3182203
Open House Times
Saturday, Nov 14th
12:00pm - 2:00pm
Property details
Neighbourhood:
Parking:
-
Parking type:
Detached Garage
Property type:
Condo Townhouse
Heating type:
Baseboard,
Style:
Townhouse
Ensuite laundry:
No
MLS Size:
1356 sqft
Listed on:
Nov 6, 2026
Show all details
Rooms
| Name | Size | Features |
|---|---|---|
Living Room | 20.75 x 13.83 ft | |
Kitchen | 13.00 x 7.58 ft | |
Dining Room | 12.08 x 9.75 ft |
Show all
Instant estimate:
orto view instant estimate
$10,845
higher than listed pricei
High
$730,690
Mid
$708,845
Low
$682,017
Have a home? See what it's worth with an instant estimate
Use our AI-assisted tool to get an instant estimate of your home's value, up-to-date neighbourhood sales data, and tips on how to sell for more.
Included in Maintenance Fees
Water


1/40
$749,900
9 days
2BD
2BA
2 Parking
1,466 sqft
Maint. Fee $544
MLS#: R3179282
RE/MAX Treeland Realty

1/22
$663,000
80 days
1+1BD
2BA
2 Parking
1,345 sqft
Maint. Fee $466
MLS#: R3156772
Maple Supreme Realty Inc.
1/35
$649,900
10 days
2BD
2BA
2 Parking
1,438 sqft
Maint. Fee $388
MLS#: R3178909
Royal LePage Elite West

1/32
$720,000
17 days
3BD
3BA
2 Parking
1,442 sqft
Maint. Fee $331
MLS#: R3176972
Sutton Premier Realty
