

Maintenance fees
$198.41
Locker
None
Exposure
-
Possession
-
Price per sqft
$582
Taxes
$2,431.45 (2025)
Outdoor space
Balcony, Patio
Age of building
2 years old
See what's nearby
Description
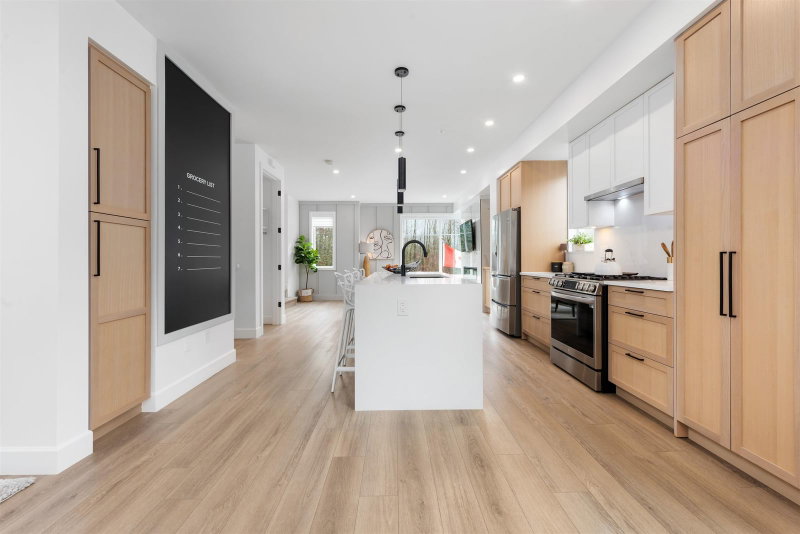
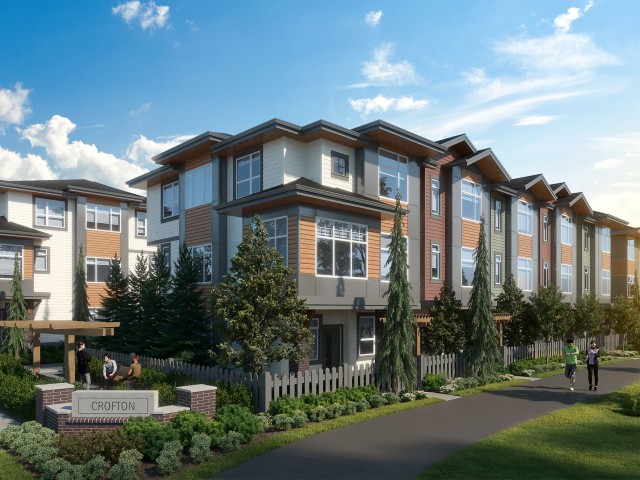
Welcome to CROFTON, the newly constructed final phase in Willoughby Heights by Atrium Developments. Offering some of the largest, move-in ready 3 and 4 bedroom townhomes on the market. Designed for modern families, these homes feature open-concept spacious layouts, bright and stylish interiors, and over-height double-car garages for added convenience. Gorgeous LG kitchen appliances with 5-burner gas range and A/C standard in all homes. Offering a prime location close to top-rated schools, parks, shopping, and transit. Crofton is Langley's BEST value offering the perfect blend space, comfort, and accessibility. GST included for the next two homes sold. Sales Centre is open by appointment only. Please enter through Home #67.
Broker: Macdonald Platinum Marketing Ltd.
MLS®#: R3171978
Open House Times
Saturday, Oct 24th
2:00pm - 4:00pm
Saturday, Oct 31st
2:00pm - 4:00pm
Property details
Neighbourhood:
Parking:
2
Parking type:
Detached Garage
Property type:
Condo Townhouse
Heating type:
Forced Air
Style:
Townhouse
Ensuite laundry:
No
MLS Size:
1702 sqft
Listed on:
Oct 2, 2026
Show all details
Rooms
| Name | Size | Features |
|---|---|---|
Flex Room | 9.00 x 10.00 ft | |
Living Room | 10.00 x 15.00 ft | |
Kitchen | 10.00 x 12.00 ft |
Show all
Instant estimate:
orto view instant estimate
$32,471
lower than listed pricei
High
$986,830
Mid
$957,329
Low
$921,095
Have a home? See what it's worth with an instant estimate
Use our AI-assisted tool to get an instant estimate of your home's value, up-to-date neighbourhood sales data, and tips on how to sell for more.
Included in Maintenance Fees
Water

1/35
$949,800
15 days
3BD
4BA
2 Parking
1,662 sqft
Maint. Fee $195
MLS#: R3173590
Macdonald Platinum Marketing Ltd.

1/35
$969,800
20 days
3BD
4BA
2 Parking
1,702 sqft
Maint. Fee $198
MLS#: R3171982
Macdonald Platinum Marketing Ltd.
1/35
$969,800
20 days
3BD
4BA
2 Parking
1,702 sqft
Maint. Fee $198
MLS#: R3171980
Macdonald Platinum Marketing Ltd.

1/16
$939,900
20 days
3BD
4BA
2 Parking
1,702 sqft
Maint. Fee $200
MLS#: R3170890
LPT Realty ULC
