


Maintenance fees
$317.24
Locker
None
Exposure
-
Possession
-
Price per sqft
$491
Taxes
$3,287.72
Outdoor space
Balcony, Patio
Age of building
10 years old
See what's nearby
Description
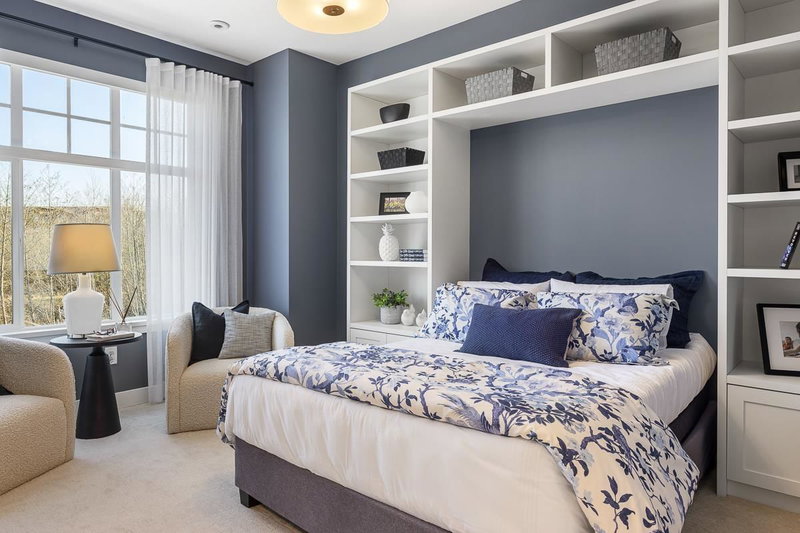
Location! Don't miss this well-maintained and spacious corner-unit townhouse in the new heart of Willoughby! Featuring 3 bedrooms plus a versatile den, this home offers an excellent layout with extra windows on the side, bringing in an abundance of natural light and creating a bright, airy atmosphere throughout. The main floor features an open-concept living and dining area, a functional kitchen with ample cabinetry, and access to the balcony. Upstairs offers three generously sized bedrooms, including a spacious primary bedroom with ensuite and walk-in closet. The lower level includes a flexible den, perfect for a home office, study, or guest space, plus a large double garage and patio.Conveniently located near schools, shopping, parks, transit, and major routes.
Broker: Mizar Marketing Ltd.
MLS®#: R3170696
Open House Times
Sunday, Oct 18th
2:00pm - 4:00pm
Property details
Neighbourhood:
Parking:
2
Parking type:
Detached Garage
Property type:
Condo Townhouse
Heating type:
Baseboard,
Style:
Townhouse
Ensuite laundry:
No
MLS Size:
1729 sqft
Listed on:
Sep 29, 2026
Show all details
Rooms
| Name | Size | Features |
|---|---|---|
Den | 8.42 x 11.58 ft | |
Foyer | 6.42 x 11.08 ft | |
Living Room | 12.58 x 18.83 ft |
Show all
Instant estimate:
orto view instant estimate
$31,571
lower than listed pricei
High
$842,619
Mid
$817,429
Low
$786,491
Have a home? See what it's worth with an instant estimate
Use our AI-assisted tool to get an instant estimate of your home's value, up-to-date neighbourhood sales data, and tips on how to sell for more.

1/30
$819,000
8 days
4BD
4BA
2 Parking
1,579 sqft
Maint. Fee $344
MLS#: R3173622
RE/MAX Performance Realty

1/34
$849,900
28 days
4BD
4BA
2 Parking
1,621 sqft
Maint. Fee $344
MLS#: R3167261
RE/MAX Performance Realty

1/40
$829,000
18 days
3BD
3BA
2 Parking
1,590 sqft
Maint. Fee $347
MLS#: R3170170
Sutton Group - 1st West Realty
1/28
$859,900
3 days
4BD
3BA
2 Parking
1,533 sqft
Maint. Fee $195
MLS#: R3175023
AXIS Real Estate Solutions Inc.
