


Maintenance fees
$344.00
Locker
None
Exposure
-
Possession
-
Price per sqft
$693
Taxes
$1,992.71 (2025)
Outdoor space
-
Age of building
3 years old
See what's nearby
Description
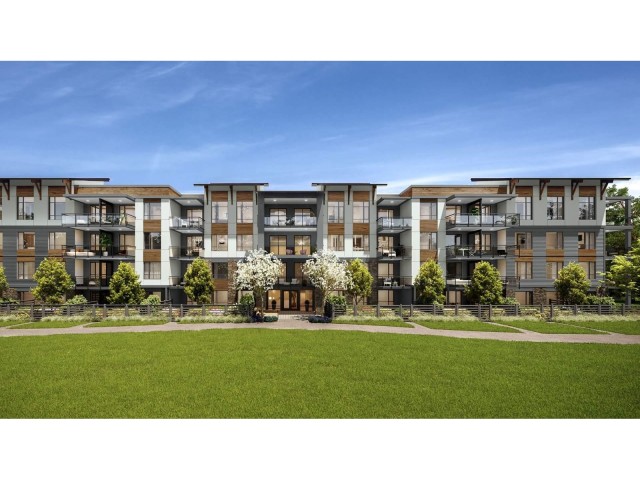
Welcome to Camden by award-winning Zenterra Developments! This bright corner-unit 2-bedroom, 2-bathroom condo on the 3rd floor offers stunning views from every angle, featuring 9 ft ceilings, a modern kitchen with quartz countertops, large island, and Samsung stainless steel appliances. Enjoy durable laminate flooring throughout with no carpet, frameless glass shower doors, and a generous deck bathed in natural sunlight. The coveted corner position means extra windows and a light-filled living space you'll love coming home to. Ideally located in prime Willoughby, just steps to shopping, schools, Langley Events Centre, Carvolth Exchange, and the future SkyTrain. Includes 2 parking stalls and 1 storage locker. Don't miss this one—OPEN HOUSE SUNDAY MAY 24, 2:00PM–4:00PM!
Broker: RE/MAX Heights Realty
MLS®#: R3126485
Property details
Neighbourhood:
Parking:
2
Parking type:
Detached Garage
Property type:
Condo Apt
Heating type:
Baseboard,
Style:
Apartment/Condo
Ensuite laundry:
Yes
MLS Size:
894 sqft
Listed on:
May 21, 2026
Show all details
Rooms
| Name | Size | Features |
|---|---|---|
Living Room | 14.08 x 10.00 ft | |
Dining Room | 7.50 x 10.00 ft | |
Kitchen | 11.67 x 9.58 ft |
Show all
Instant estimate:
orto view instant estimate
$1,944
higher than listed pricei
High
$647,026
Mid
$621,844
Low
$598,738
Have a home? See what it's worth with an instant estimate
Use our AI-assisted tool to get an instant estimate of your home's value, up-to-date neighbourhood sales data, and tips on how to sell for more.
Included in Maintenance Fees
Water

1/10
$564,900
40 days
2BD
2BA
1 Parking
875 sqft
Maint. Fee $335
MLS#: R3138626
Grand Central Realty

1/16
$579,000
61 days
2BD
2BA
1 Parking
805 sqft
Maint. Fee $314
MLS#: R3129342
YPA Your Property Agent

1/35
$624,000
30 days
2BD
2BA
1 Parking
868 sqft
Maint. Fee $367
MLS#: R3141223
eXp Realty of Canada, Inc.

1/32
$629,000
30 days
2BD
2BA
2 Parking
944 sqft
Maint. Fee $427
MLS#: R3141846
Georgia Pacific Realty Corp.
