


Maintenance fees
$1,030.57
Locker
None
Exposure
-
Possession
-
Price per sqft
$368
Taxes
$4,221.52 (2023)
Outdoor space
Balcony, Patio
Age of building
4 years old
See what's nearby
Description
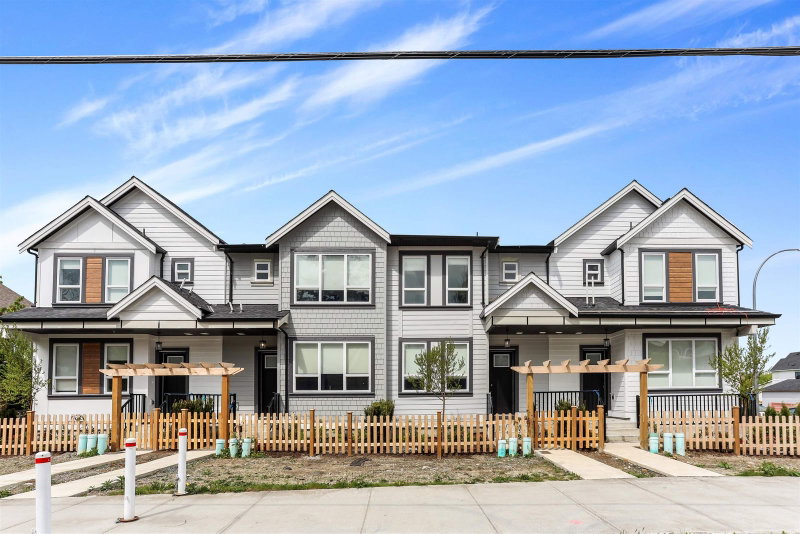
Experience upscale living at Yorkson Park with this impressive 3,252 sq ft townhome with 111 sq ft solarium to a total of 3363 sq ft, offering 4 bedrooms and 5 bathrooms. Situated in Willoughby Heights, home is thoughtfully designed with a private elevator, heated floors in every bathroom, and anti-fog mirrors in two of the main baths. Stylish laminate and tile flooring run throughout the interior. Monthly strata fees include elevator upkeep, natural gas for heating, cooking, and 2 fireplaces, as well as electricity for the A/C. Parking is abundant, with room for four vehicles— two in the garage plus convenient street parking right outside. An EV-ready setup is already installed Spacious 500+ sqft rooftop deck featuring a pergola, gas fireplace, BBQ connection, and space for a hot tub.
Broker: LeHomes Realty Premier
MLS®#: R3118593
Property details
Neighbourhood:
Parking:
4
Parking type:
Detached Garage
Property type:
Townhouse
Heating type:
Electric,
Style:
Townhouse
Ensuite laundry:
No
MLS Size:
3252 sqft
Listed on:
May 1, 2026
Show all details
Rooms
| Name | Size | Features |
|---|---|---|
Recreation Room | 17.00 x 20.00 ft | |
Bar Room | 10.25 x 12.17 ft | |
Bedroom | 9.00 x 8.00 ft |
Show all
Instant estimate:
orto view instant estimate
$61,435
lower than listed pricei
High
$1,171,590
Mid
$1,136,565
Low
$1,093,548
Have a home? See what it's worth with an instant estimate
Use our AI-assisted tool to get an instant estimate of your home's value, up-to-date neighbourhood sales data, and tips on how to sell for more.
Included in Maintenance Fees
Heat
Water

1/38
$1,249,800
25 days
4BD
5BA
4 Parking
3,252 sqft
Maint. Fee $1,031
MLS#: R3164552
1NE Collective Realty Inc.
1/30
$1,299,999
42 days
4+2BD
5BA
2 Parking
3,040 sqft
MLS#: R3158792
Century 21 Coastal Realty Ltd.

1/25
$1,299,999
13 days
4BD
5BA
2 Parking
3,139 sqft
MLS#: R3168858
Royal LePage Global Force Realty

1/34
$1,249,900
161 days
4BD
4BA
2 Parking
2,828 sqft
Maint. Fee $480
MLS#: R3116998
Rennie & Associates Realty Ltd.
