


Maintenance fees
$1,030.57
Locker
None
Exposure
-
Possession
-
Price per sqft
$384
Taxes
$4,304.06 (2026)
Outdoor space
Balcony, Patio
Age of building
4 years old
See what's nearby
Description
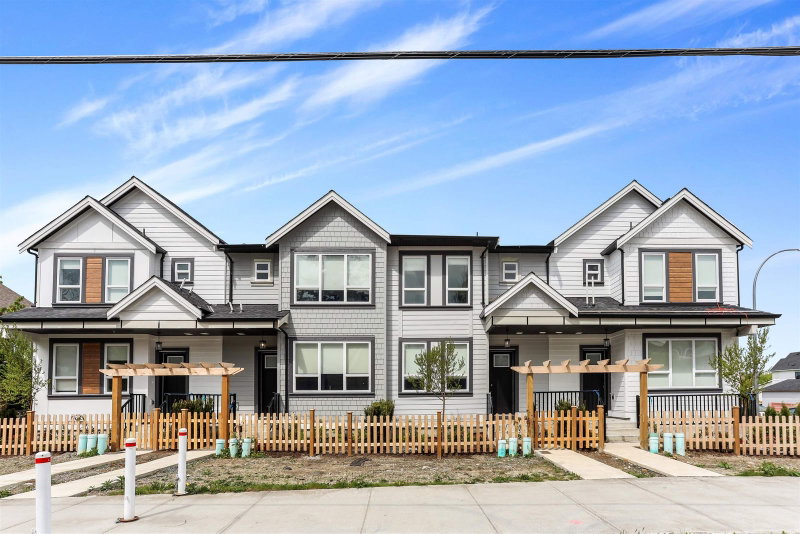
Yorkson Park Master Plan by Quadra located in Willoughby Heights! The Spacious Townhouse has Air-Conditioning, Private Elevator, Rooftop Patio with Natural Gas Fireplace. Unique Glassed-in Solariums with Retractable glass panels year round entertaining. High-End appliances.: 5 Natural Gas burner cooktop, double oven quartz countertops. Super HUGE 3,363 sf Livable Area plus about 470 SF Roof Top Deck with Natural Gas Fireplace, 4 bedrooms+3 Full Bath+2 Half Bath, double garage, exercise room and a Cinema. Heat pump provides heat as well as A/C, ample storage throughout the home. Nearby Carvolth Rapid-Bus Park&Ride,13 Mins to Skytrain, 8 minutes to Walmart Earls Costco, T&T, Etc.! Located in a well planned community with 1.3 Acer Community Park and Commercial stores.
Broker: 1NE Collective Realty Inc.
MLS®#: R3164552
Property details
Neighbourhood:
Parking:
4
Parking type:
Detached Garage
Property type:
Townhouse
Heating type:
Forced Air
Style:
Townhouse
Ensuite laundry:
No
MLS Size:
3252 sqft
Listed on:
Sep 11, 2026
Show all details
Rooms
| Name | Size | Features |
|---|---|---|
Living Room | 11.75 x 18.00 ft | |
Dining Room | 10.25 x 13.00 ft | |
Kitchen | 9.25 x 11.00 ft |
Show all
Instant estimate:
orto view instant estimate
$32,841
lower than listed pricei
High
$1,254,462
Mid
$1,216,959
Low
$1,170,899
Have a home? See what it's worth with an instant estimate
Use our AI-assisted tool to get an instant estimate of your home's value, up-to-date neighbourhood sales data, and tips on how to sell for more.
Included in Maintenance Fees
Cable TV
Heat
Water

1/36
$1,159,000
173 days
4BD
5BA
4 Parking
3,252 sqft
Maint. Fee $1,031
MLS#: R3118593
LeHomes Realty Premier
1/30
$1,299,999
57 days
4+2BD
5BA
2 Parking
3,040 sqft
MLS#: R3158792
Century 21 Coastal Realty Ltd.

1/25
$1,299,999
28 days
4BD
5BA
2 Parking
3,139 sqft
MLS#: R3168858
Royal LePage Global Force Realty

1/34
$1,249,900
176 days
4BD
4BA
2 Parking
2,828 sqft
Maint. Fee $480
MLS#: R3116998
Rennie & Associates Realty Ltd.
