


Maintenance fees
$408.93
Locker
Owned
Exposure
-
Possession
-
Price per sqft
$651
Taxes
$2,231.59 (2026)
Outdoor space
-
Age of building
2 years old
See what's nearby
Description
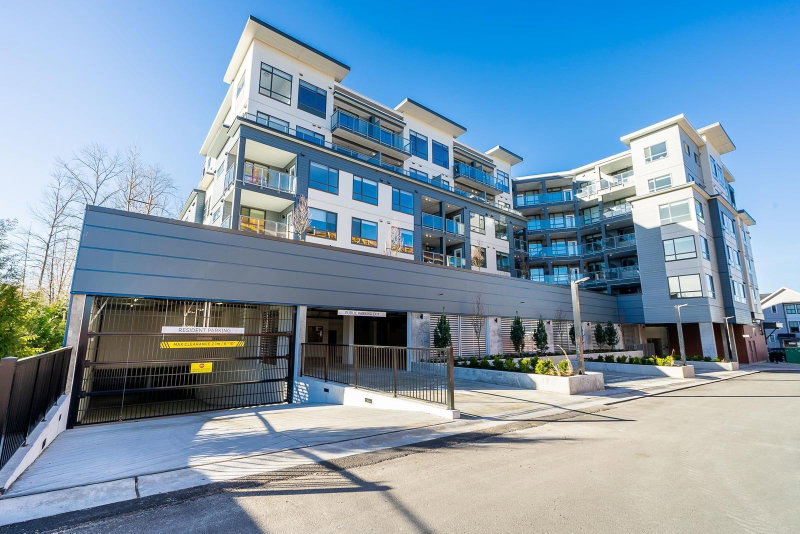
Open sun. Oct, 18, 2-4 The Hive steps from Willoughby Town Centre! Bright 2 Bed, 2 Bath CORNER UNIT 2 secure, side-by-side parking stalls + storage locker on the same floor. Enjoy 845 sq ft of thoughtfully designed living with bedrooms on opposite sides for added privacy. Primary & secondary bedroom have been upgraded to laminate flooring. Modern kitchen features quartz countertops, stainless steel appliances, gas stove (gas included in strata), & a window above the sink overlooking the courtyard and Willoughby Town Centre. Residents have access to a fitness centre, party room, co-working space, and BBQ area. Steps to shops, restaurants, parks, schools, transit, w. quick access to major routes. Pet friendly! A perfect blend of comfort, convenience & location. QUICK COMPLETION POS!
Broker: RE/MAX Treeland Realty
MLS®#: R3158645
Property details
Neighbourhood:
Parking:
2
Parking type:
Underground
Property type:
Condo Apt
Heating type:
Baseboard,
Style:
Apartment/Condo
Ensuite laundry:
No
MLS Size:
845 sqft
Listed on:
Aug 25, 2026
Show all details
Rooms
| Name | Size | Features |
|---|---|---|
Kitchen | 8.00 x 12.00 ft | |
Dining Room | 8.25 x 12.00 ft | |
Living Room | 10.67 x 10.25 ft |
Show all
Instant estimate:
orto view instant estimate
$12,579
lower than listed pricei
High
$559,184
Mid
$537,421
Low
$517,451
Have a home? See what it's worth with an instant estimate
Use our AI-assisted tool to get an instant estimate of your home's value, up-to-date neighbourhood sales data, and tips on how to sell for more.

1/24
$563,000
46 days
2BD
2BA
2 Parking
794 sqft
Maint. Fee $388
MLS#: R3163183
RE/MAX Westcoast

1/26
$499,900
69 days
1BD
1BA
2 Parking
747 sqft
Maint. Fee $469
MLS#: R3156362
Parallel 49 Realty

1/28
$559,000
61 days
2BD
2BA
2 Parking
798 sqft
Maint. Fee $281
MLS#: R3158348
Royal LePage - Wolstencroft

1/38
$524,999
97 days
2BD
2BA
1 Parking
753 sqft
Maint. Fee $281
MLS#: R3147921
Coldwell Banker Universe Realty
