

Maintenance fees
$256.73
Locker
None
Exposure
-
Possession
-
Price per sqft
$540
Taxes
$2,936.88 (2026)
Outdoor space
-
Age of building
10 years old
See what's nearby
Description
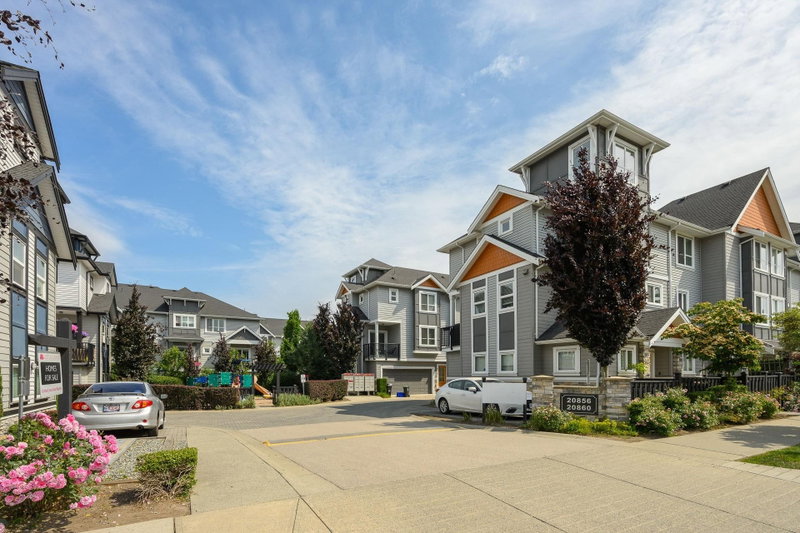
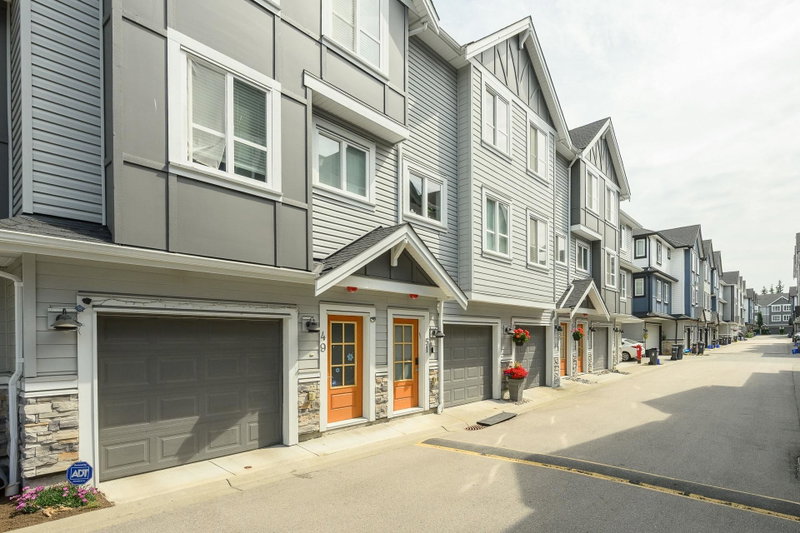
Spacious and stylish 3bed, 2.5bath townhome in the sought after "Lotus Living" blends comfort with contemporary living. Ideally located walking distance to the NEW Smith Athletic Park, RB Elementary, RE Mountain Secondary, minutes from Willoughby Town Centre, Hwy 1, and the Langley Event Centre. Inside, enjoy an open layout with 9ft ceilings and new carpet(2025). The kitchen features s/s appliances, quartz countertops, a large island with an added cabinetry for extra storage. Bathrooms also boast extra cabinet with a sleek, functional finish. Step onto your private sundeck off the dining room or retreat to the master suite with a luxurious ensuite. Private backyard with 2 car garage to complete this home - Offers the perfect mix of elegance and convenience in a prime Willoughby location!
Broker: Heller Murch Realty
MLS®#: R3170843
Property details
Neighbourhood:
Parking:
2
Parking type:
Detached Garage
Property type:
Condo Townhouse
Heating type:
Baseboard
Style:
Townhouse
Ensuite laundry:
No
MLS Size:
1421 sqft
Listed on:
Sep 29, 2026
Show all details
Rooms
| Name | Size | Features |
|---|---|---|
Flex Room | 9.58 x 9.92 ft | |
Kitchen | 8.08 x 11.08 ft | |
Dining Room | 8.17 x 11.58 ft |
Show all
Instant estimate:
orto view instant estimate
$25,858
lower than listed pricei
High
$765,013
Mid
$742,142
Low
$714,053
Have a home? See what it's worth with an instant estimate
Use our AI-assisted tool to get an instant estimate of your home's value, up-to-date neighbourhood sales data, and tips on how to sell for more.

1/26
$745,000
131 days
2BD
3BA
2 Parking
1,437 sqft
Maint. Fee $340
MLS#: R3134705
Team 3000 Realty Ltd.

1/1
Just listed
$819,900
11 hours
3BD
3BA
2 Parking
1,322 sqft
Maint. Fee $200
MLS#: R3176411
Momentum Realty Inc.

1/38
$738,000
27 days
2BD
3BA
3 Parking
1,245 sqft
Maint. Fee $298
MLS#: R3168509
Grand Central Realty

1/40
$718,900
91 days
2BD
3BA
3 Parking
1,217 sqft
Maint. Fee $296
MLS#: R3147535
Pathway Executives Realty Inc.
