

Maintenance fees
$305.02
Locker
None
Exposure
-
Possession
-
Price per sqft
$573
Taxes
$2,871.79 (2026)
Outdoor space
Balcony, Patio
Age of building
12 years old
See what's nearby
Description
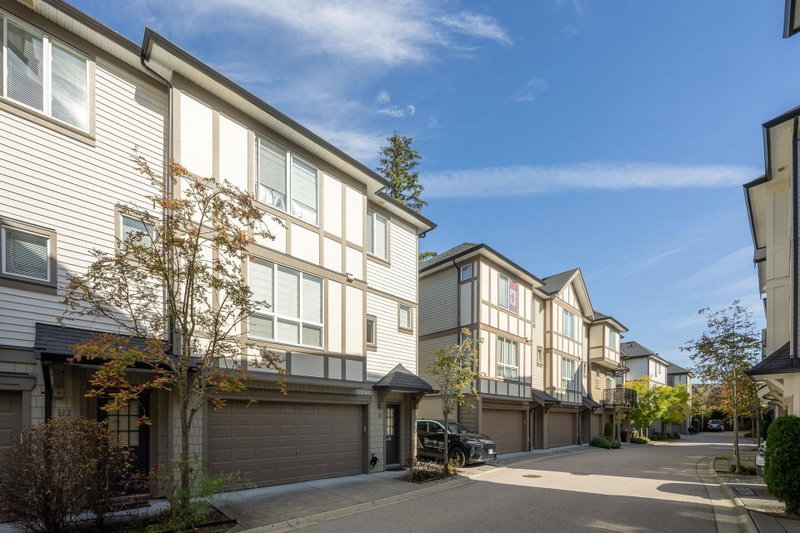
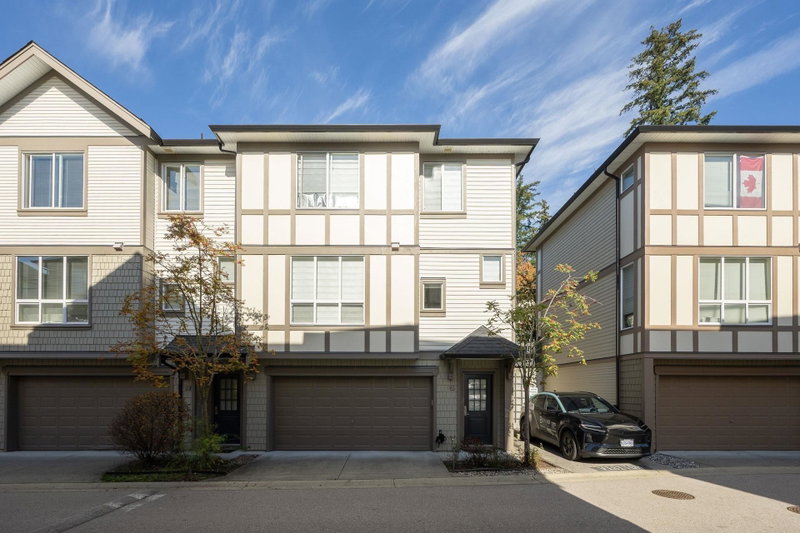
Space to grow, a resort-style amenities in the heart of Willoughby! Built by Polygon, this bright corner craftsman-style townhome offers an open concept main floor with generous living and dining areas, a large kitchen, and a powder room, with direct walk-out access from the kitchen and dining area to your private yard; ideal for kids, pets and year round BBQ. Thoughtfully upgraded with extensive cabinetry and storage solutions throughout, the home has a dedicated upstairs laundry room alongside two well-sized bedrooms, and a double-car garage designed for side by side parking and additional storage. Amenities include an outdoor pool, hot tub, gym, theatre, party room, and indoor playground. Situated steps from Richard Bulpitt Elementary and minutes from shopping, restaurants and more!
Broker: Heller Murch Realty
MLS®#: R3178447
Open House Times
Saturday, Oct 31st
1:00pm - 3:00pm
Sunday, Nov 1st
12:00pm - 2:00pm
Property details
Neighbourhood:
Parking:
2
Parking type:
Detached Garage
Property type:
Condo Townhouse
Heating type:
Baseboard,
Style:
Townhouse
Ensuite laundry:
Yes
MLS Size:
1289 sqft
Listed on:
Oct 26, 2026
Show all details
Rooms
| Name | Size | Features |
|---|---|---|
Living Room | 11.67 x 14.75 ft | |
Dining Room | 8.00 x 11.00 ft | |
Kitchen | 8.42 x 12.17 ft |
Show all
Instant estimate:
orto view instant estimate
$5,004
lower than listed pricei
High
$755,584
Mid
$732,996
Low
$705,253
Have a home? See what it's worth with an instant estimate
Use our AI-assisted tool to get an instant estimate of your home's value, up-to-date neighbourhood sales data, and tips on how to sell for more.

1/38
$738,000
34 days
2BD
3BA
3 Parking
1,245 sqft
Maint. Fee $298
MLS#: R3168509
Grand Central Realty

1/40
$714,900
47 days
2BD
2BA
3 Parking
1,276 sqft
Maint. Fee $329
MLS#: R3162729
Royal LePage West Real Estate Services

1/31
$699,000
154 days
2BD
2BA
3 Parking
1,280 sqft
Maint. Fee $335
MLS#: R3127103
Century 21 Coastal Realty Ltd.

1/9
$749,900
5 days
2BD
3BA
2 Parking
1,271 sqft
Maint. Fee $241
MLS#: R3177111
Breakside Real Estate Group
