


Maintenance fees
$395.65
Locker
None
Exposure
-
Possession
-
Price per sqft
$662
Taxes
$2,467.13 (2025)
Outdoor space
-
Age of building
6 years old
See what's nearby
Description
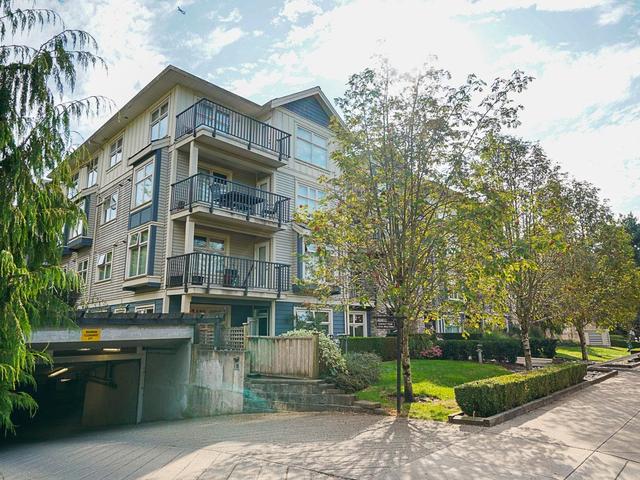
Experience elevated living at Delta Gardens! This stunning 2-bedroom, 2-bath home offers over 900 sq. ft. of bright, beautifully designed living space with impressive mountain views. Step onto your covered sundeck—perfect for morning coffee, BBQs and year-round entertaining. Inside, soaring ceilings and oversized windows create an airy feel, complemented by quartz countertops, stainless steel appliances and a 5-burner gas range. Both bedrooms feature spa-inspired ensuites for added comfort and privacy. Ideally located in the heart of North Delta, steps to the Recreation Centre, parks, shopping and amenities. Move-in ready with the rare bonus of TWO side-by-side parking stalls! OPEN HOUSE Sunday Sept 20 2pm-4pm
Broker: RE/MAX Performance Realty
MLS®#: R3166221
Property details
Neighbourhood:
Parking:
2
Parking type:
Detached Garage
Property type:
Condo Apt
Heating type:
Baseboard,
Style:
Apartment/Condo
Ensuite laundry:
Yes
MLS Size:
996 sqft
Listed on:
Sep 17, 2026
Show all details
Rooms
| Name | Size | Features |
|---|---|---|
Foyer | 4.00 x 9.50 ft | |
Living Room | 12.42 x 17.42 ft | |
Dining Room | 8.17 x 9.17 ft |
Show all
Instant estimate:
orto view instant estimate
$14,538
lower than listed pricei
High
$677,794
Mid
$644,462
Low
$613,403
Have a home? See what it's worth with an instant estimate
Use our AI-assisted tool to get an instant estimate of your home's value, up-to-date neighbourhood sales data, and tips on how to sell for more.
Included in Maintenance Fees
Water

1/16
$698,000
55 days
2BD
2BA
2 Parking
1,060 sqft
Maint. Fee $628
MLS#: R3155887
Sutton Group-West Coast Realty

1/34
$563,000
21 days
2BD
2BA
1 Parking
1,074 sqft
Maint. Fee $472
MLS#: R3166336
SRS Hall of Fame Realty
1/27
$650,000
1472 days
3BD
2BA
2 Parking
964 sqft
Maint. Fee $345
MLS#: R2725820
Sutton Group-Alliance R.E.S.

1/20
$565,000
55 days
2BD
2BA
1 Parking
1,015 sqft
Maint. Fee $509
MLS#: R3155442
YPA Your Property Agent
