608 - 585 Austin Avenue, Coquitlam

608 - 585 Austin Avenue
+19
1
 bed
1
 bath
1
 parking
603
 sqft
Condo Apt
* This unit size is calculated from condos.ca data
$549,000
For Sale
4 hours
 on site
$549,000
* This unit size is calculated from condos.ca data
Click to open the pre-gallery to get the direction
Maintenance fees
$349.16
Locker
Owned
Exposure
-
Possession
-
Price per sqft
$910
Taxes
$2,245.97 (2025)
Outdoor space
Balcony, Patio
Age of building
4 years old
See what's nearby
Description
Welcome to Wynwood Green by Anthem. This spacious 1 bed home offers 600+ sq.ft. of thoughtfully designed living with panoramic city and park views. Floor-to-ceiling windows bring natural light into the open living space, while A/C provides year-round comfort. The contemporary kitchen features designer cabinetry, quartz countertops, full-height porcelain backsplash and integrated Bosch appliances. Step onto the balcony to take in the outlook, or enjoy an impressive collection of building amenities including 24-hour concierge, fitness centre, yoga room, sauna, entertainment lounge and guest suite. Ideally located steps to Brookmere Park and Vancouver Golf Club, with Lougheed Town Centre, SkyTrain, shopping and dining nearby, plus convenient access to Hwy 1 and SFU. 1 parking + 1 storage.
Broker: Oakwyn Realty Ltd.
MLS®#: R3162839
Open House Times
Saturday, Sep 12th
2:00pm - 4:00pm
Add to calendar
Sunday, Sep 13th
2:00pm - 4:00pm
Add to calendar
Property details
Neighbourhood:
Parking:
Yes
Parking type:
Detached Garage
Property type:
Condo Apt
Heating type:
Heat Pump
Style:
Apartment/Condo
Ensuite laundry:
No
MLS Size:
603 sqft
Listed on:
Sep 8, 2026
Show all details
Rooms
NameSizeFeatures
Bedroom
9.92 x 10.25 ft
Living Room
11.00 x 12.75 ft
Kitchen
11.25 x 12.42 ft
Show all
Instant estimate:
orto view instant estimate
$3,202
lower than listed price
i
High
$564,461
Mid
$545,798
Low
$528,462
Have a home? See what it's worth with an instant estimate

Use our AI-assisted tool to get an instant estimate of your home's value, up-to-date neighbourhood sales data, and tips on how to sell for more.

Included in Maintenance Fees

Water
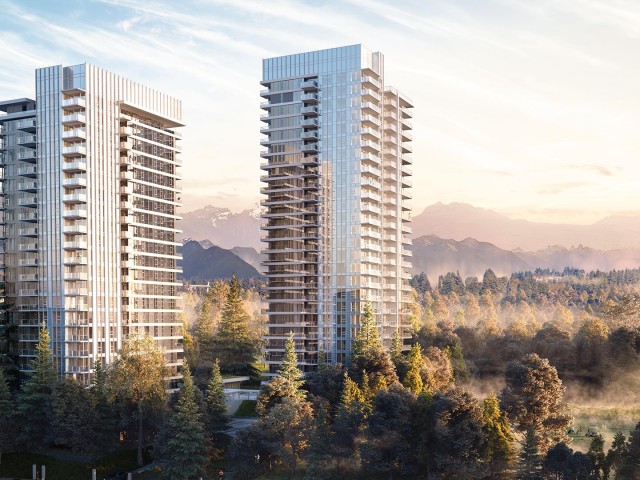
Wynwood Green

Wynwood Green

585 Austin Ave

For sale 12
|
For rent 1
1708 - 585 Austin Avenue
1/21
$598,000
134 days
1708 - 585 Austin Avenue
1BD
1BA
1 Parking
610 sqft
Maint. Fee $332
MLS#: R3116331
RE/MAX Westcoast
134 days
606 - 585 Austin Avenue
1/27
$544,900
186 days
606 - 585 Austin Avenue
1BD
1BA
1 Parking
540 sqft
Maint. Fee $346
MLS#: R3097038
1NE Collective Realty Inc.
186 days
2507 - 595 Austin Avenue
1/38
$579,000
40 days
2507 - 595 Austin Avenue
1BD
1BA
1 Parking
538 sqft
Maint. Fee $294
MLS#: R3151284
Sutton Group-West Coast Realty
40 days
2407 - 595 Austin Avenue
1/25
$571,000
141 days
2407 - 595 Austin Avenue
1BD
1BA
1 Parking
522 sqft
Maint. Fee $290
MLS#: R3113299
RE/MAX City Realty
141 days

About 608 - 585 Austin Avenue

608 - 585 Austin Avenue is a Coquitlam condo for sale. It was listed at $549000 in September 2026 and has 1 bed and 1 bathroom. Situated in Coquitlam's Coquitlam West neighbourhood, The Crest, Maillardville, Harbour Chines and Glenayre are nearby neighbourhoods.

Some good places to grab a bite are Sushi California, Denny's or McDonald's. Venture a little further for a meal at one of Coquitlam West neighbourhood's restaurants. If you love coffee, you're not too far from Tim Hortons located at 3965 North Rd. Groceries can be found at Coquitlam Your Independent Grocer which is only a 3 minute walk and you'll find Lougheed Station Dental Centre a 4-minute walk as well. For those days you just want to be indoors, look no further than Nadine Power-Fine Art Conservator to keep you occupied for hours. For nearby green space, Brookmere Park and Guilby Park could be good to get out of your condo and catch some fresh air or to take your dog for a walk.

Living in this Coquitlam West condo is easy. There is also Eastbound Austin Ave @ 500 Block Bus Stop, only steps away, with route Coquitlam Central Station/lougheed Station nearby.

mls reciprocity

Disclaimer: This representation is based in whole or in part on data generated by the Chilliwack & District Real Estate Board, Fraser Valley Real Estate Board or Greater Vancouver REALTORS® which assumes no responsibility for its accuracy. MLS®, REALTOR® and the associated logos are trademarks of The Canadian Real Estate Association.
