1407 - 595 Austin Avenue, Coquitlam

1407 - 595 Austin Avenue
1/1
1
 bed
1
 bath
1
 parking
528
 sqft
Condo Apt
* This unit size is calculated from condos.ca data
$519,800
For Sale
1 hour
 on site
$519,800
* This unit size is calculated from condos.ca data
Click to open the pre-gallery to get the direction
Maintenance fees
$294.10
Locker
Owned
Exposure
-
Possession
-
Price per sqft
$984
Taxes
$2,035.07 (2025)
Outdoor space
-
Age of building
4 years old
See what's nearby
Description
Wynwood Green, a luxurious concrete building by the famous developer -Anthem, perfectly situated beside the prestigious Vancouver Golf Course. The 1-bedroom unit with views of Broodmere Park and stunning city sunsets; South west-facing, open-concept Prefect layout features with wide-plank laminate floors, custom storage, quartz countertops, and 9ft ceilings. enjoy year-round with efficient heating and air conditioning. Amenities include a dining lounge, gym, yoga room, sauna, dog wash, car wash, and guest suite. Steps to Lougheed Town Centre, public transportation, restaurants, schools, Brookmere trail & biking ~paths. Don't miss out, bring to your best offer! Open House Sunday Sept 19th, 2-4PM ..
Broker: Royal Pacific Realty (Kingsway) Ltd.
MLS®#: R3165431
Property details
Neighbourhood:
Parking:
Yes
Parking type:
Underground
Property type:
Condo Apt
Heating type:
Electric,
Style:
Apartment/Condo
Ensuite laundry:
No
MLS Size:
528 sqft
Listed on:
Sep 15, 2026
Show all details
Rooms
NameSizeFeatures
Living Room
9.50 x 12.42 ft
Bedroom
8.42 x 10.00 ft
Kitchen
9.42 x 11.00 ft
Instant estimate:
orto view instant estimate
$10,421
lower than listed price
i
High
$526,798
Mid
$509,379
Low
$493,201
Have a home? See what it's worth with an instant estimate

Use our AI-assisted tool to get an instant estimate of your home's value, up-to-date neighbourhood sales data, and tips on how to sell for more.

Included in Maintenance Fees

Heat
Water
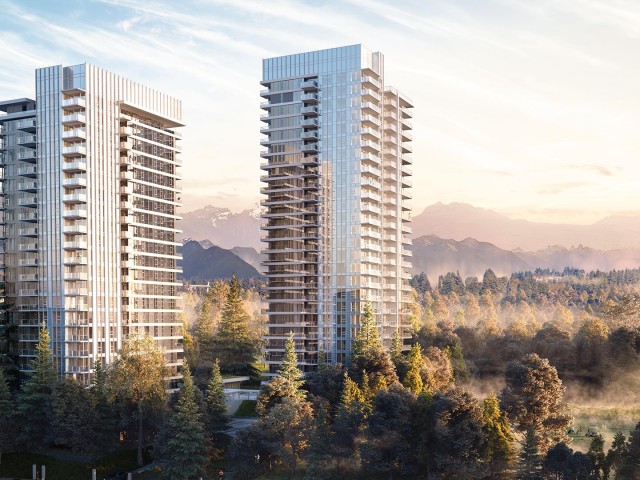
Wynwood Green

Wynwood Green

585 Austin Ave

For sale 13
|
For rent 1
2407 - 595 Austin Avenue
1/25
$571,000
147 days
2407 - 595 Austin Avenue
1BD
1BA
1 Parking
522 sqft
Maint. Fee $290
MLS#: R3113299
RE/MAX City Realty
147 days
606 - 585 Austin Avenue
1/27
$544,900
192 days
606 - 585 Austin Avenue
1BD
1BA
1 Parking
540 sqft
Maint. Fee $346
MLS#: R3097038
1NE Collective Realty Inc.
192 days
517 - 599 Dansey Avenue
1/7
$490,000
156 days
517 - 599 Dansey Avenue
1BD
1BA
1 Parking
506 sqft
Maint. Fee $245
MLS#: R3110106
Team 3000 Realty Ltd.
156 days
414 - 599 Dansey Avenue
1/8
$499,900
186 days
414 - 599 Dansey Avenue
1BD
1BA
1 Parking
495 sqft
Maint. Fee $249
MLS#: R3099471
Multiple Realty Ltd.

186 days

About 1407 - 595 Austin Avenue

1407 - 595 Austin Avenue is a Coquitlam condo for sale. 1407 - 595 Austin Avenue has an asking price of $519800, and has been on the market since September 2026. This condo has 1 bed, 1 bathroom and is 528 sqft. 1407 - 595 Austin Avenue, Coquitlam is situated in Coquitlam West, with nearby neighbourhoods in The Crest, Maillardville, Harbour Chines and Glenayre .

Some good places to grab a bite are McDonald's, Sushi California or Kokoro Tokyo Mazesoba. Venture a little further for a meal at one of Coquitlam West neighbourhood's restaurants. If you love coffee, you're not too far from Tim Hortons located at 3965 North Rd. Groceries can be found at Coquitlam Your Independent Grocer which is only a 4 minute walk and you'll find Swirly Spoons only a 3 minute walk as well. For those days you just want to be indoors, look no further than Nadine Power-Fine Art Conservator to keep you occupied for hours. For nearby green space, Brookmere Park and Black and Whites Park could be good to get out of your condo and catch some fresh air or to take your dog for a walk.

Transit riders take note, Wynwood Green is a short walk to the closest public transit Bus Stop (Eastbound Austin Ave @ 500 Block) with route Coquitlam Central Station/lougheed Station.

mls reciprocity

Disclaimer: This representation is based in whole or in part on data generated by the Chilliwack & District Real Estate Board, Fraser Valley Real Estate Board or Greater Vancouver REALTORS® which assumes no responsibility for its accuracy. MLS®, REALTOR® and the associated logos are trademarks of The Canadian Real Estate Association.