


Maintenance fees
$601.46
Locker
Owned
Exposure
-
Possession
-
Price per sqft
$893
Taxes
$2,755.61 (2025)
Outdoor space
-
Age of building
2 years old
See what's nearby
Description
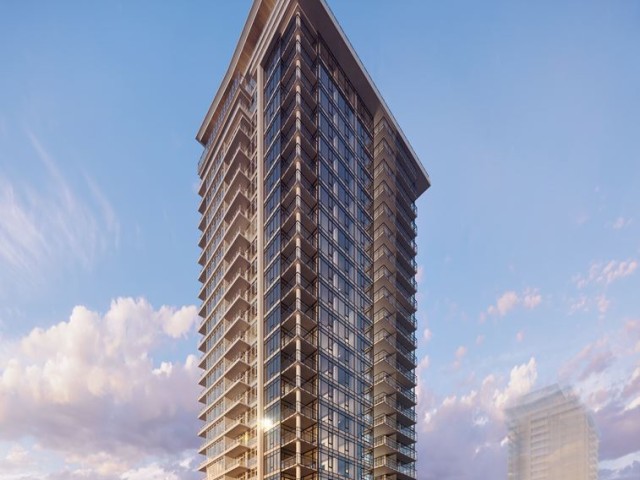
Welcome to West at 505 Nelson in Austin Heights by renowned developer Beedie. An impressive high-level corner unit in the heart of Coquitlam's vibrant urban centre. This bright 2 bed 2 bath home features 2 balconies with breathtaking mountain, water and city views, creating the perfect backdrop for morning coffee or evening relaxation. Surrounded by everyday conveniences, you're steps to restaurants, cafes, groceries, shopping, entertainment, parks, and transit making daily living effortless. The functional layout is filled with natural light and ideal for homeowners or investors seeking lifestyle and location. Residents enjoy access to premium amenities including a gym, ball court and party lounge. A rare opportunity to own a view home in one of Coquitlam's most connected communities.
Broker: RE/MAX Crest Realty
MLS®#: R3128184
Property details
Neighbourhood:
Parking:
Yes
Parking type:
Detached Garage
Property type:
Condo Apt
Heating type:
Forced Air
Style:
Apartment/Condo
Ensuite laundry:
Yes
MLS Size:
783 sqft
Listed on:
May 26, 2026
Show all details
Rooms
| Name | Size | Features |
|---|---|---|
Living Room | 10.75 x 12.58 ft | |
Dining Room | 3.50 x 9.00 ft | |
Kitchen | 5.00 x 9.83 ft |
Show all
Instant estimate:
orto view instant estimate
$4,711
lower than listed pricei
High
$718,031
Mid
$694,289
Low
$672,237
Have a home? See what it's worth with an instant estimate
Use our AI-assisted tool to get an instant estimate of your home's value, up-to-date neighbourhood sales data, and tips on how to sell for more.
Included in Maintenance Fees
Heat
Water

1/40
$728,888
73 days
2BD
2BA
1 Parking
785 sqft
Maint. Fee $494
MLS#: R3134370
Sutton Centre Realty

1/40
$749,900
116 days
2BD
1BA
1 Parking
750 sqft
Maint. Fee $577
MLS#: R3116755
Coldwell Banker Universe Realty

1/37
$735,000
12 days
2BD
2BA
2 Parking
783 sqft
Maint. Fee $420
MLS#: R3154170
Sutton Group - 1st West Realty

1/12
$727,900
30 days
2BD
2BA
2 Parking
811 sqft
Maint. Fee $487
MLS#: R3149448
Anthem Realty Ltd.
