


Maintenance fees
$487.11
Locker
Owned
Exposure
-
Possession
-
Price per sqft
$898
Taxes
-
Outdoor space
Balcony, Patio
Age of building
0 years old
See what's nearby
Description
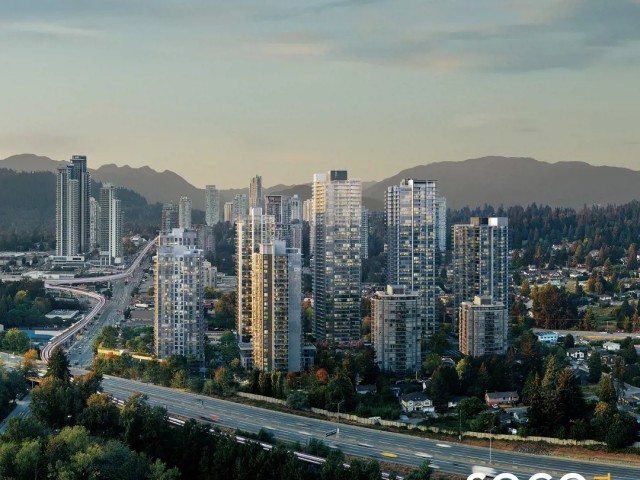
Welcome to SOCO Two by Anthem, a master planned community located in the heart of South Coquitlam. SOCO Two stands 28 storeys, with a striking design that features clean lines and a monochromatic colour palette. With plenty of retail and office space and a daycare within the community, SOCO offers everything you need all in one place. This NW facing 2-bedroom corner home offers a balcony extending your living space. Open concept kitchen, with sleek and durable quartz countertops, integrated appliances, a pantry, and a pull-out garbage + recycling storage system. Rest and recharge in the spacious bedroom and ensuite, complete with medicine cabinets, porcelain wall and floor tile, a tiled niche. Limited time of 2 parking stalls included. Please call to book your appointment today.
Broker: Anthem Realty Ltd.
MLS®#: R3149448
Open House Times
Wednesday, Sep 23rd
5:00pm - 7:00pm
Saturday, Sep 26th
1:00pm - 4:00pm
Sunday, Sep 27th
1:00pm - 4:00pm
Wednesday, Sep 30th
5:00pm - 7:00pm
Saturday, Oct 3rd
1:00pm - 4:00pm
Sunday, Oct 4th
1:00pm - 4:00pm
Property details
Neighbourhood:
Parking:
2
Parking type:
Detached Garage
Property type:
Condo Apt
Heating type:
Heat Pump
Style:
Apartment/Condo
Ensuite laundry:
No
MLS Size:
811 sqft
Listed on:
Jul 23, 2026
Show all details
Rooms
| Name | Size | Features |
|---|---|---|
Living Room | 12.83 x 11.08 ft | |
Kitchen | 8.33 x 10.92 ft | |
Dining Room | 5.42 x 11.83 ft |
Show all
Instant estimate:
orto view instant estimate
$9,506
lower than listed pricei
High
$742,959
Mid
$718,394
Low
$695,576
Have a home? See what it's worth with an instant estimate
Use our AI-assisted tool to get an instant estimate of your home's value, up-to-date neighbourhood sales data, and tips on how to sell for more.
Included in Maintenance Fees
Water

1/16
$799,000
188 days
2BD
2BA
1 Parking
806 sqft
Maint. Fee $487
MLS#: R3099808
Rennie & Associates Realty Ltd.

1/34
$629,800
35 days
2BD
2BA
1 Parking
834 sqft
Maint. Fee $361
MLS#: R3156211
Oakwyn Realty Ltd.

1/39
$719,900
125 days
2BD
2BA
1 Parking
785 sqft
Maint. Fee $606
MLS#: R3124681
Sutton Premier Realty

1/15
$744,900
89 days
2BD
2BA
1 Parking
860 sqft
Maint. Fee $453
MLS#: R3139791
Magnum Projects Ltd.
