612 - 721 Anskar Court, Coquitlam

612 - 721 Anskar Court
+36
3
 bed
2
 bath
2
 parking
1025
 sqft
Condo Apt
* This unit size is calculated from condos.ca data
$738,000
For Sale
8 hours
 on site
$738,000
* This unit size is calculated from condos.ca data
Click to open the pre-gallery to get the direction
Maintenance fees
$531.78
Locker
Owned
Exposure
-
Possession
-
Price per sqft
$720
Taxes
$3,085.99 (2025)
Outdoor space
Balcony, Patio
Age of building
4 years old
See what's nearby
Description
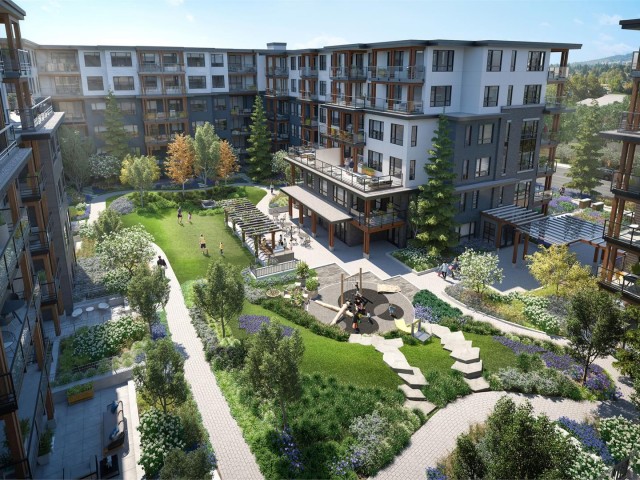
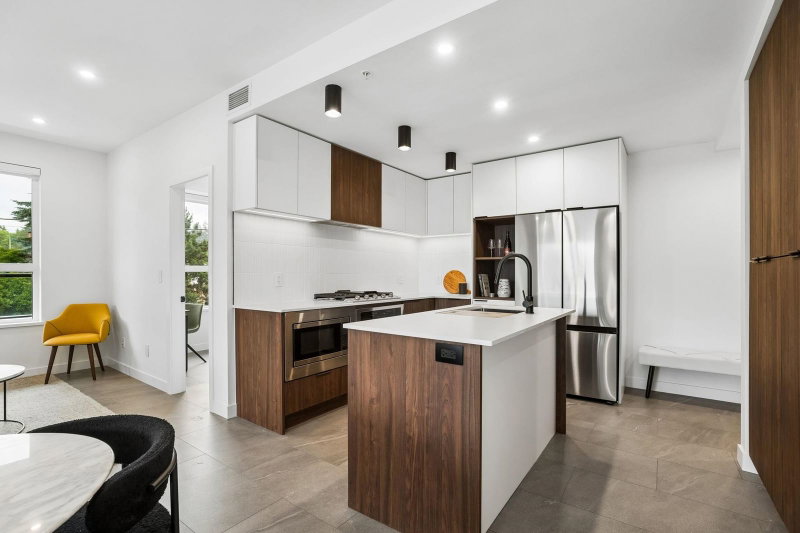
Welcome to The Oaks by Strand! This bright 1,025 sq ft, 3-bed, 2-bath corner home features an efficient open layout with 9' ceilings, a chef-inspired kitchen with a breakfast bar island, and a private 100 sq ft balcony. The primary retreat offers a walk-in closet and luxury ensuite, while two additional bedrooms sit on the opposite side for ultimate privacy. Enjoy 28,000 sq ft of resort-style amenities, including a fitness studio, games room, lounge, and landscaped courtyard. Located in vibrant West Coquitlam, you are steps from the Burquitlam SkyTrain, shopping, schools, and parks. Bonus: includes 2 parking stalls and 1 storage locker! Move-in ready and checks every box. OPEN HOUSE: SATURDAY & SUNDAY, SEPTEMBER 19 & 20, 2-4PM.
Broker: Rennie & Associates Realty Ltd.
MLS®#: R3164937
Open House Times
Saturday, Sep 19th
2:00pm - 4:00pm
Add to calendar
Sunday, Sep 20th
2:00pm - 4:00pm
Add to calendar
Property details
Neighbourhood:
Parking:
2
Parking type:
Underground
Property type:
Condo Apt
Heating type:
Baseboard,
Style:
Apartment/Condo
Ensuite laundry:
No
MLS Size:
1025 sqft
Listed on:
Sep 14, 2026
Show all details
Rooms
NameSizeFeatures
Foyer
5.08 x 10.25 ft
Primary Bedroom
9.33 x 10.50 ft
Kitchen
9.17 x 9.17 ft
Show all
Instant estimate:
orto view instant estimate
$14,040
lower than listed price
i
High
$748,716
Mid
$723,960
Low
$700,966
Have a home? See what it's worth with an instant estimate

Use our AI-assisted tool to get an instant estimate of your home's value, up-to-date neighbourhood sales data, and tips on how to sell for more.

Included in Maintenance Fees

Water
The Oaks

The Oaks

721 Anskar Crt

For sale 10
|
For rent 1
613 - 721 Anskar Court
1/40
$788,000
73 days
613 - 721 Anskar Court
2BD
2BA
1 Parking
925 sqft
Maint. Fee $481
MLS#: R3142505
Stonehaus Realty Corp.
73 days
505 - 700 Clarke Road
1/25
$788,000
53 days
505 - 700 Clarke Road
3BD
2BA
1 Parking
969 sqft
Maint. Fee $575
MLS#: R3149450
LeHomes Realty Premier
53 days
206 - 623 Kemsley Avenue
1/40
$784,900
95 days
206 - 623 Kemsley Avenue
3BD
2BA
1 Parking
990 sqft
Maint. Fee $453
MLS#: R3135046
Acrosstown Realty Inc.
95 days
311 - 707 Como Lake Avenue
1/36
$680,000
5 days
311 - 707 Como Lake Avenue
2BD
2BA
1 Parking
877 sqft
Maint. Fee $557
MLS#: R3162996
Royal LePage Westside Klein Group
5 days

About 612 - 721 Anskar Court

Located at 612 - 721 Anskar Court, this Coquitlam condo is available for sale. It was listed at $738000 in September 2026 and has 3 beds and 2 bathrooms. 612 - 721 Anskar Court resides in the Coquitlam Coquitlam West neighbourhood, and nearby areas include Glenayre , Harbour Chines, College Park and Port Moody Centre.

Some good places to grab a bite are Viva La Pizza, KFC or Quesada Burritos & Tacos. Venture a little further for a meal at one of Coquitlam West neighbourhood's restaurants. If you love coffee, you're not too far from Starbucks located at 580 Clarke St. Groceries can be found at Safeway which is only a 5 minute walk and you'll find Nguyen Andrew Dr a 7-minute walk as well. For nearby green space, Mountain View Park and Miller Park could be good to get out of your condo and catch some fresh air or to take your dog for a walk.

If you are looking for transit, don't fear, The Oaks has a public transit Bus Stop (Southbound Clarke Rd @ Kemsley Ave) a short walk. It also has route Moody Centre Station/lougheed Station, and route Downtown/lougheed Station/coquitlam Central Station close by.

mls reciprocity

Disclaimer: This representation is based in whole or in part on data generated by the Chilliwack & District Real Estate Board, Fraser Valley Real Estate Board or Greater Vancouver REALTORS® which assumes no responsibility for its accuracy. MLS®, REALTOR® and the associated logos are trademarks of The Canadian Real Estate Association.
