


Maintenance fees
$481.41
Locker
None
Exposure
-
Possession
-
Price per sqft
$798
Taxes
$2,868.07 (2025)
Outdoor space
-
Age of building
4 years old
See what's nearby
Description
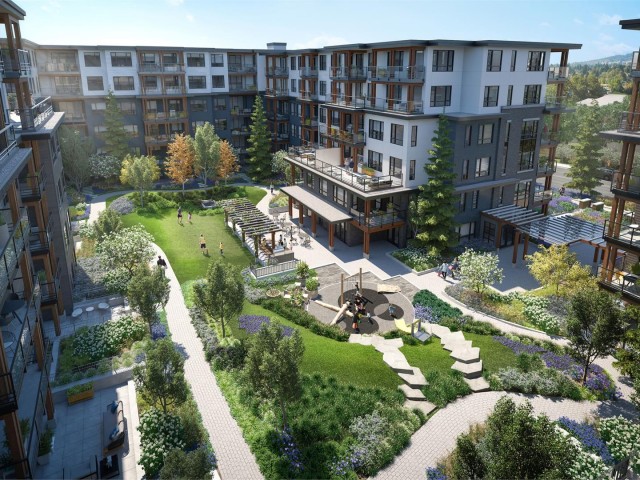
Top-floor 2 bed+den at The Oaks by Strand! Enjoy the peace and quiet of top-floor living with no neighbours above. This bright, well-designed 925 sqft home features an oversized covered balcony, laminate floors, and expansive windows. Modern kitchen with quartz counters, and gas range. Flexible den ideal for an office or nursery, plus a spa-inspired primary ensuite. Enjoy 27,000+ sqft of resort-style amenities, including a spacious party room 60+ guests, fitness studio, co-work space, theatre, games room, library, playground, and BBQ courtyards. Includes 1 parking, storage locker, and bike storage. Steps to SkyTrain, minutes to Lougheed Town Center, SFU, Hwy 1, and Port Moody. Walkable to Miller Park Elementary, École Banting Middle, and Port Moody Secondary. A rare top-floor opportunity!
Broker: Stonehaus Realty Corp.
MLS®#: R3179034
Open House Times
Saturday, Nov 21st
2:00pm - 4:00pm
Sunday, Nov 22nd
2:00pm - 4:00pm
Property details
Neighbourhood:
Parking:
Yes
Parking type:
Underground
Property type:
Condo Apt
Heating type:
Baseboard,
Style:
Apartment/Condo
Ensuite laundry:
No
MLS Size:
925 sqft
Listed on:
Oct 27, 2026
Show all details
Rooms
| Name | Size | Features |
|---|---|---|
Living Room | 11.50 x 12.33 ft | |
Dining Room | 11.50 x 11.42 ft | |
Kitchen | 11.50 x 13.42 ft |
Show all
Instant estimate:
orto view instant estimate
$22,644
lower than listed pricei
High
$739,817
Mid
$715,356
Low
$692,635
Have a home? See what it's worth with an instant estimate
Use our AI-assisted tool to get an instant estimate of your home's value, up-to-date neighbourhood sales data, and tips on how to sell for more.
Included in Maintenance Fees
Water

1/25
$788,000
116 days
3BD
2BA
1 Parking
969 sqft
Maint. Fee $575
MLS#: R3149450
LeHomes Realty Premier

1/38
$645,000
3 days
2BD
2BA
1 Parking
813 sqft
Maint. Fee $425
MLS#: R3183685
Oakwyn Realty Ltd.

1/40
$679,000
42 days
2BD
2BA
1 Parking
813 sqft
Maint. Fee $414
MLS#: R3172573
Sutton Group - 1st West Realty

1/40
$790,900
26 days
3BD
2BA
1 Parking
969 sqft
Maint. Fee $443
MLS#: R3177341
Acrosstown Realty Inc.
