


Maintenance fees
$775.31
Locker
Owned
Exposure
-
Possession
-
Price per sqft
$511
Taxes
$2,618.53 (2025)
Outdoor space
-
Age of building
31 years old
See what's nearby
Description
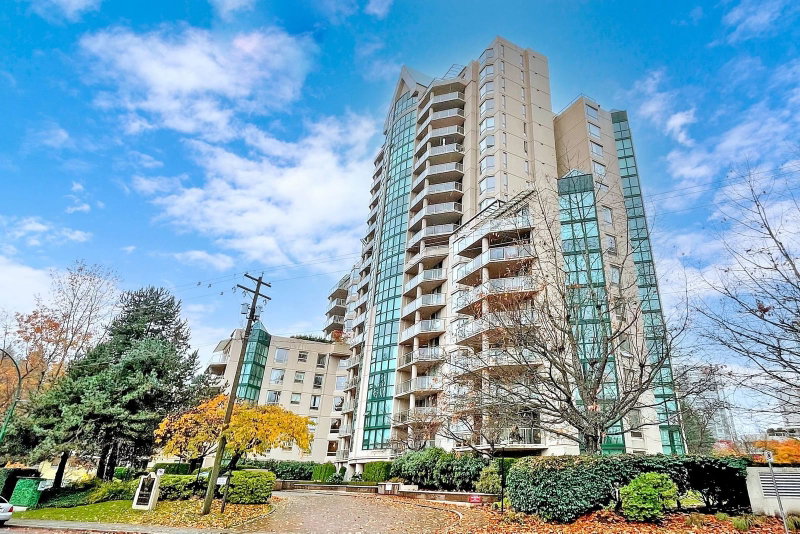
The Mackenzie - built by Bosa and just steps to so many amenities boasting a Walk Score of 85! Generous 1222 Sq Ft corner residence features 2 beds, 2 full baths in the heart of North Coquitlam! Tons of natural light flood into the open concept layout including an expansive living room, kitchen, nook and dining room. Enjoy morning coffee on your 20' long deck (137 sq ft) overlooking the peaceful manicured gardens. Insuite laundry with additional storage make this the perfect size for a growing family or downsizer. Amenities include indoor pool, hot tub, sauna, exercise center and a beautiful courtyard! Unbeatable convenience steps to Lafarge Lake, Skytrain, Coquitlam Center, Douglas College, Henderson Mall. Fantastic opportunity in a premium urban location!
Broker: Royal LePage Elite West
MLS®#: R3152281
Property details
Neighbourhood:
Parking:
2
Parking type:
Underground
Property type:
Condo Apt
Heating type:
Baseboard,
Style:
Apartment/Condo
Ensuite laundry:
Yes
MLS Size:
1222 sqft
Listed on:
Aug 4, 2026
Show all details
Rooms
| Name | Size | Features |
|---|---|---|
Foyer | 7.17 x 6.50 ft | |
Kitchen | 9.50 x 11.17 ft | |
Eating Area | 9.50 x 7.67 ft |
Show all
Instant estimate:
orto view instant estimate
$29,323
lower than listed pricei
High
$615,943
Mid
$595,577
Low
$576,661
Have a home? See what it's worth with an instant estimate
Use our AI-assisted tool to get an instant estimate of your home's value, up-to-date neighbourhood sales data, and tips on how to sell for more.
Included in Maintenance Fees
Water

1/40
$569,800
8 days
2BD
2BA
1 Parking
1,171 sqft
Maint. Fee $750
MLS#: R3175666
Evergreen West Realty

1/23
$550,000
10 days
2BD
2BA
1 Parking
1,090 sqft
Maint. Fee $698
MLS#: R3174536
Maple Supreme Realty Inc.

1/19
$648,000
136 days
2BD
2BA
1 Parking
1,085 sqft
Maint. Fee $525
MLS#: R3134024
Royal Pacific Lions Gate Realty Ltd.

1/24
$655,000
108 days
3BD
2BA
2 Parking
1,255 sqft
Maint. Fee $560
MLS#: R3143560
Sutton Group-West Coast Realty
