1190 Pipeline Rd, Coquitlam


The MacKenzie was developed by Bosa Properties in 1995. This Coquitlam condo sits in Coquitlam's North Coquitlam neighbourhood. The MacKenzie is an 18 storey condo, located at 1190 Pipeline Road. This Coquitlam condo has 112 units.

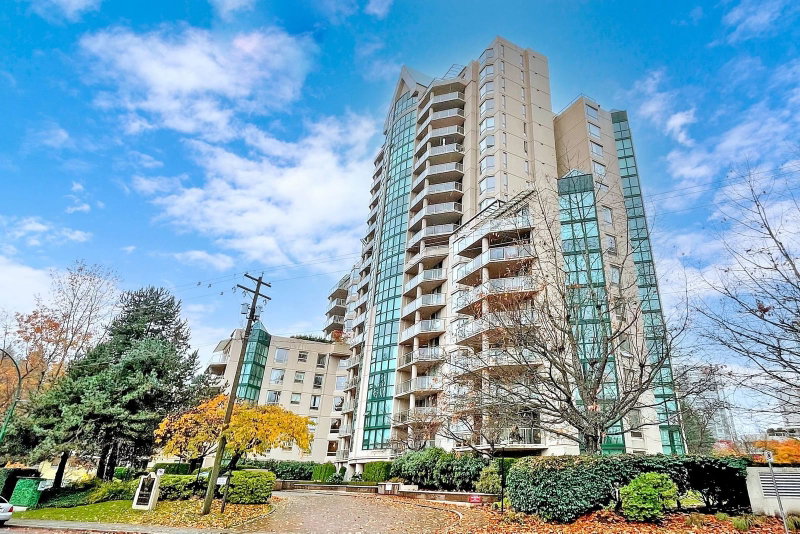


About 1190 Pipeline Rd, Coquitlam
Want to dine out? There are plenty of good restaurant choices not too far from The MacKenzie.Grab your morning coffee at Caffe Divano located at 3003 Burlington Dr. Groceries can be found at Seven Korean Bakery which is a 5-minute walk and you'll find Glenpark Dental only a 3 minute walk as well. Love being outside? Look no further than Glen Park and Ozada Park, which are both only steps away.
Living in this North Coquitlam condo is easy. There is also Northbound Pipeline Rd @ Glen Dr Bus Stop, only steps away, with route Coquitlam Central Station/lafarge Park nearby.

Disclaimer: This representation is based in whole or in part on data generated by the Chilliwack & District Real Estate Board, Fraser Valley Real Estate Board or Greater Vancouver REALTORS® which assumes no responsibility for its accuracy. MLS®, REALTOR® and the associated logos are trademarks of The Canadian Real Estate Association.