

Maintenance fees
$531.00
Locker
None
Exposure
-
Possession
-
Price per sqft
$602
Taxes
$3,976.42 (2025)
Outdoor space
-
Age of building
28 years old
See what's nearby
Description
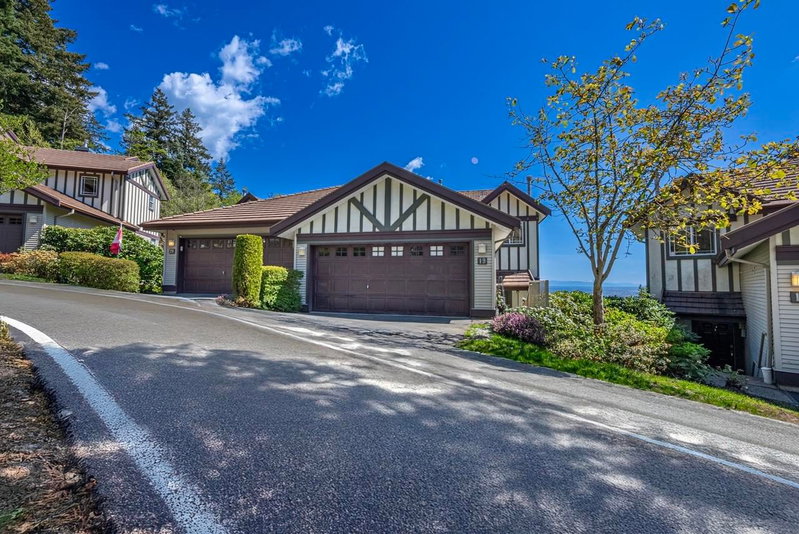
PANORAMIC VIEW! VIEW! & IN-LAW WALK-OUT SUITE! Beautifully updated 4bed, 4bath end-unit corner townhouse in a QUIET community, featuring breathtaking SE-facing views from the living room & all 3 bedrooms. Enjoy the PRIVATE balcony, DOUBLE attached garage, hardwood flooring, and a fully finished walk-out in-law suite with separate entrance. Extensive upgrades include a new AC, high-efficiency tankless hot water system, full electrical rewiring, Level 2 EV charger, and upgraded PEX plumbing (No Poly-B). The stylish kitchen boasts QUARTZ countertops and backsplash, stainless steel appliances, and upgraded window glass, new baseboards, garage door upgrades, and much more. located near Panorama Park, trails, golf courses, tennis courts, transit, recreation facilities, and top-rated schools.
Broker: Royal Pacific Realty Corp.
MLS®#: R3166905
Property details
Neighbourhood:
Parking:
3
Parking type:
Detached Garage
Property type:
Townhouse
Heating type:
Baseboard,
Style:
Townhouse
Ensuite laundry:
Yes
MLS Size:
2061 sqft
Listed on:
Sep 17, 2026
Show all details
Rooms
| Name | Size | Features |
|---|---|---|
Living Room | 18.75 x 10.92 ft | |
Dining Room | 12.08 x 11.25 ft | |
Family Room | 17.83 x 11.58 ft |
Show all
Instant estimate:
orto view instant estimate
$35,279
lower than listed pricei
High
$1,228,612
Mid
$1,204,521
Low
$1,148,922
Have a home? See what it's worth with an instant estimate
Use our AI-assisted tool to get an instant estimate of your home's value, up-to-date neighbourhood sales data, and tips on how to sell for more.

1/40
$1,150,000
51 days
4BD
4BA
4 Parking
2,243 sqft
Maint. Fee $646
MLS#: R3156573
Sutton Group - 1st West Realty

1/30
$1,199,000
110 days
3BD
4BA
2 Parking
2,204 sqft
Maint. Fee $545
MLS#: R3137943
Kenson Realty

1/30
$1,180,000
9 days
3BD
3BA
2 Parking
2,190 sqft
Maint. Fee $488
MLS#: R3170135
Regent Park Realty Inc.

1/31
$1,249,900
41 days
5BD
3BA
2 Parking
1,941 sqft
Maint. Fee $526
MLS#: R3159554
MLA Canada Realty
