


Maintenance fees
$528.28
Locker
None
Exposure
-
Possession
-
Price per sqft
$562
Taxes
$4,449.73 (2025)
Outdoor space
-
Age of building
28 years old
See what's nearby
Description
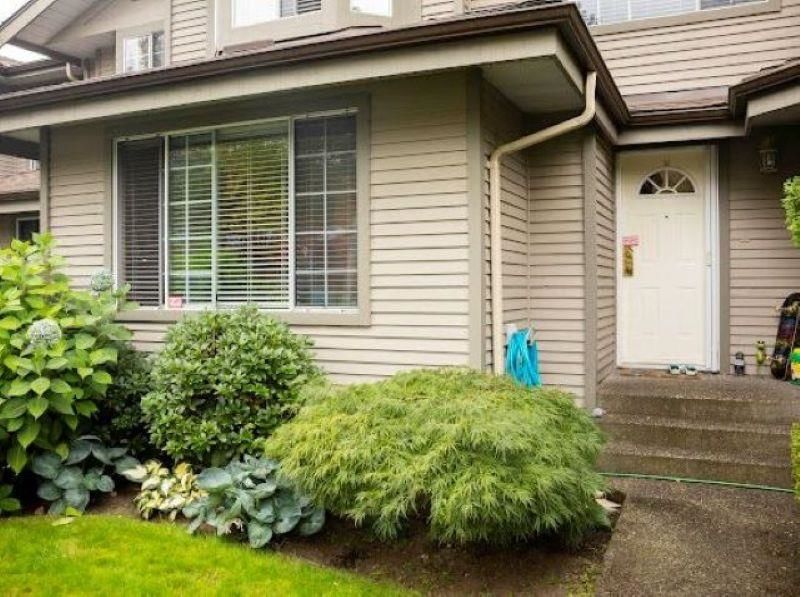
Executive Townhouse in Sought-After"Silver Oak"by Polygon. One of the best located units in a gated complex. This exceptional end-unit townhome with a greenbelt and breathtaking views of Mt. Baker and the city. This home features a massive primary bedroom with an oversized walk-in closet and spectacular panoramic views. The family room boasts a beautiful Whistler-inspired fireplace, complemented by a maple kitchen with granite countertops and laminate flooring throughout. Enjoy the privacy and tranquility, surrounded by nature while benefiting from ample visitor parking both front and back plus an oversized double garage. Ideally located next to a private walkway leading to Summit Middle School, also within the catchment areas for Bramblewood Elementary., Heritage Woods Secondary.
Broker: Grand Central Realty
MLS®#: R3178120
Property details
Neighbourhood:
Parking:
4
Parking type:
Detached Garage
Property type:
Condo Townhouse
Heating type:
Electric,
Style:
Townhouse
Ensuite laundry:
No
MLS Size:
2252 sqft
Listed on:
Oct 23, 2026
Show all details
Rooms
| Name | Size | Features |
|---|---|---|
Living Room | 13.00 x 15.33 ft | |
Kitchen | 11.42 x 14.25 ft | |
Dining Room | 11.17 x 13.25 ft |
Show all
Instant estimate:
orto view instant estimate
$74,398
lower than listed pricei
High
$1,215,434
Mid
$1,191,602
Low
$1,136,599
Have a home? See what it's worth with an instant estimate
Use our AI-assisted tool to get an instant estimate of your home's value, up-to-date neighbourhood sales data, and tips on how to sell for more.

1/30
$1,138,000
45 days
3BD
3BA
2 Parking
2,190 sqft
Maint. Fee $488
MLS#: R3170135
Regent Park Realty Inc.

1/29
$1,090,000
146 days
3BD
4BA
2 Parking
2,204 sqft
Maint. Fee $545
MLS#: R3137943
Kenson Realty
1/28
$1,199,000
42 days
3BD
4BA
3 Parking
2,355 sqft
Maint. Fee $516
MLS#: R3171221
Saba Realty Ltd.

1/30
$1,138,000
69 days
3BD
3BA
2 Parking
2,342 sqft
Maint. Fee $540
MLS#: R3161556
eXp Realty
