

Maintenance fees
$360.51
Locker
Owned
Exposure
-
Possession
-
Price per sqft
$755
Taxes
$2,467.4 (2025)
Outdoor space
-
Age of building
8 years old
See what's nearby
Description
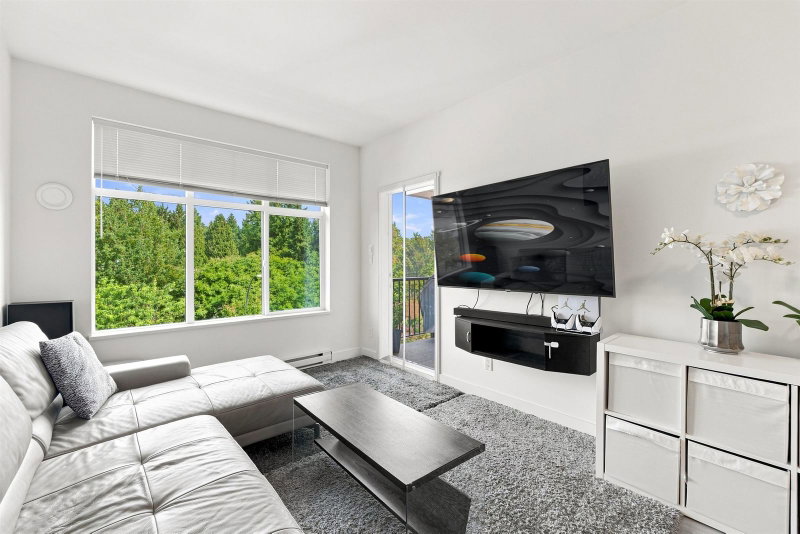
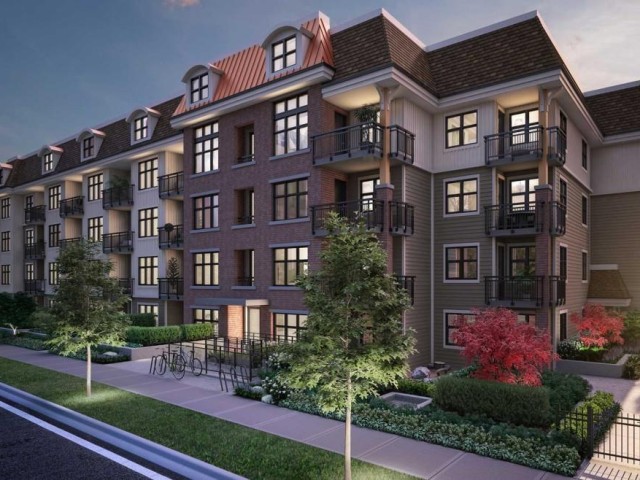
PRICED TO SELL! Discover this beautifully designed TOP-FLOOR 2 BED + DEN, 2 BATH home, featuring impressive high ceilings and a modern, functional layout. Thoughtfully separated bedrooms provide added comfort and privacy, while the spacious den is ideal for a home office, nursery, or versatile flex space. The bright, open-concept living and dining area creates an inviting setting for both everyday living and entertaining. Ideally located with easy access to Lougheed Town Centre, SkyTrain, shopping, restaurants, parks, schools, and major commuter routes. Includes 1 parking stall, 1 storage locker, fitness centre, and EV chargers. A fantastic opportunity for families and professionals looking for a stylish, move-in-ready home offering space, functionality, and convenience.
Broker: Oakwyn Realty Ltd.
MLS®#: R3156211
Property details
Neighbourhood:
Parking:
Yes
Parking type:
Detached Garage
Property type:
Condo Apt
Heating type:
Baseboard,
Style:
Apartment/Condo
Ensuite laundry:
No
MLS Size:
834 sqft
Listed on:
Aug 17, 2026
Show all details
Rooms
| Name | Size | Features |
|---|---|---|
Living Room | 10.17 x 12.00 ft | |
Dining Room | 7.00 x 7.00 ft | |
Kitchen | 8.00 x 12.25 ft |
Show all
Instant estimate:
orto view instant estimate
$13,012
lower than listed pricei
High
$637,879
Mid
$616,788
Low
$597,198
Have a home? See what it's worth with an instant estimate
Use our AI-assisted tool to get an instant estimate of your home's value, up-to-date neighbourhood sales data, and tips on how to sell for more.
Included in Maintenance Fees
Water

1/19
$588,888
90 days
2BD
2BA
2 Parking
901 sqft
Maint. Fee $566
MLS#: R3133362
Georgia Pacific Realty Corp.

1/23
$579,000
136 days
2BD
2BA
1 Parking
845 sqft
Maint. Fee $427
MLS#: R3115113
One Percent Realty Ltd.

1/40
$599,000
11 days
2BD
1BA
1 Parking
799 sqft
Maint. Fee $541
MLS#: R3159269
Rennie & Associates Realty Ltd.

1/21
$599,000
13 days
2BD
1BA
1 Parking
768 sqft
Maint. Fee $519
MLS#: R3158504
Sutton Group West Vancouver Realty
