

Maintenance fees
$515.68
Locker
None
Exposure
-
Possession
-
Price per sqft
$509
Taxes
$4,395.13 (2025)
Outdoor space
Balcony, Patio
Age of building
33 years old
See what's nearby
Description
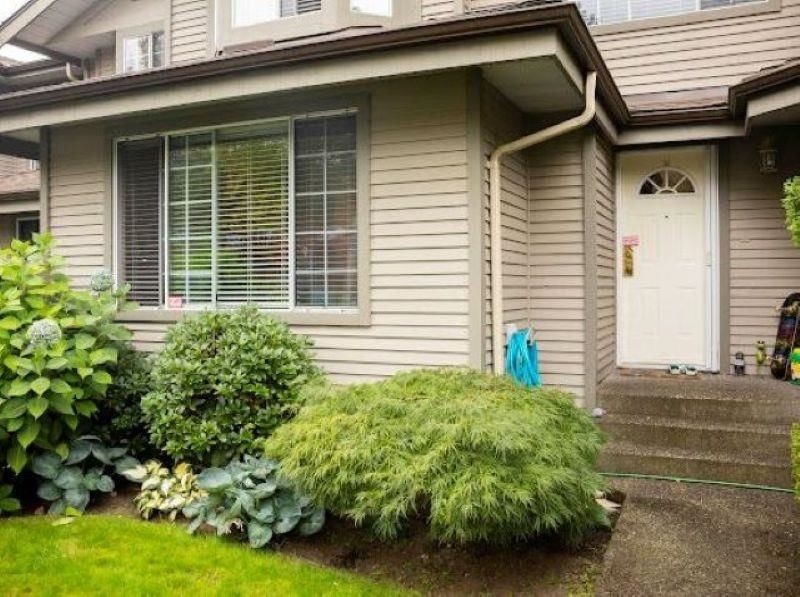
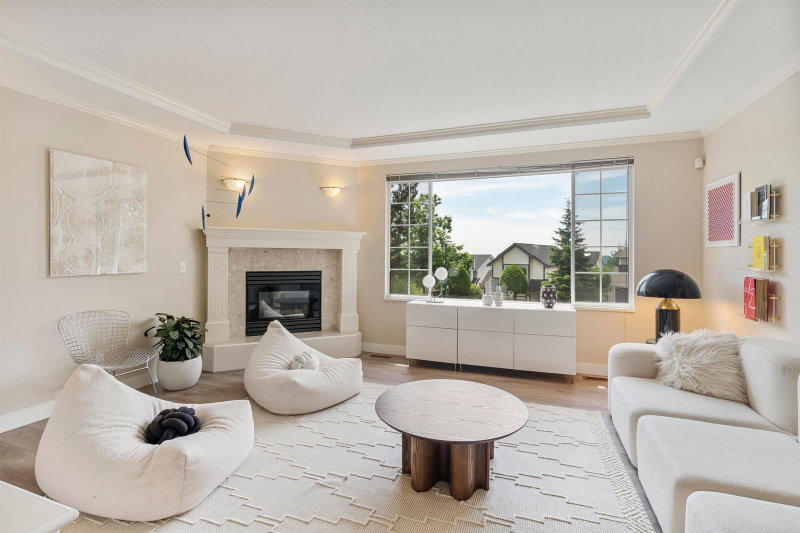
A rare find floor plan. Reno in 2010. Has efficient floor plan w/large living & dining room together, a separate kitchen, family room & balcony. 3 bedroom up with 2 bathroom upstairs, one half bath on main floor & one full bath in basement inside the recreation room which is huge & can be 1 bedroom. Newer laundry room equipped w/fully loaded washer & dryer. Amazing renovated kitchen with top-of-the-line Kitchen Aid French door fridge, microwave, 5 top gas stove (2000 BTL), dishwasher. Crown Hood Range, granite counter top w/island. Comes w/built in vacuum. Other upgrades: new shingle roof, siding, hot water tank in 2010. Near school, park, playground, commmunity center. Has fenced front yard! The corresponding high school is Heritage Woods. Open House Sun Oct 18 2-4 pm.
Broker: Saba Realty Ltd.
MLS®#: R3171221
Property details
Neighbourhood:
Parking:
3
Parking type:
Detached Garage
Property type:
Condo Townhouse
Heating type:
Electric
Style:
Townhouse
Ensuite laundry:
Yes
MLS Size:
2355 sqft
Listed on:
Oct 1, 2026
Show all details
Rooms
| Name | Size | Features |
|---|---|---|
Living Room | 14.00 x 13.00 ft | |
Kitchen | 13.00 x 9.00 ft | |
Dining Room | 11.83 x 15.17 ft |
Show all
Instant estimate:
orto view instant estimate
$42,148
lower than listed pricei
High
$1,179,989
Mid
$1,156,852
Low
$1,103,454
Have a home? See what it's worth with an instant estimate
Use our AI-assisted tool to get an instant estimate of your home's value, up-to-date neighbourhood sales data, and tips on how to sell for more.
1/30
$1,168,000
48 days
3BD
3BA
2 Parking
2,342 sqft
Maint. Fee $540
MLS#: R3161556
eXp Realty

1/30
$1,180,000
24 days
3BD
3BA
2 Parking
2,190 sqft
Maint. Fee $488
MLS#: R3170135
Regent Park Realty Inc.

1/30
$1,199,000
125 days
3BD
4BA
2 Parking
2,204 sqft
Maint. Fee $545
MLS#: R3137943
Kenson Realty

1/40
$1,038,000
79 days
3+1BD
3BA
2 Parking
2,395 sqft
Maint. Fee $530
MLS#: R3152265
Royal LePage West Real Estate Services
