


Maintenance fees
$707.89
Locker
Owned
Exposure
-
Possession
-
Price per sqft
$549
Taxes
$2,418.18 (2025)
Outdoor space
-
Age of building
32 years old
See what's nearby
Description
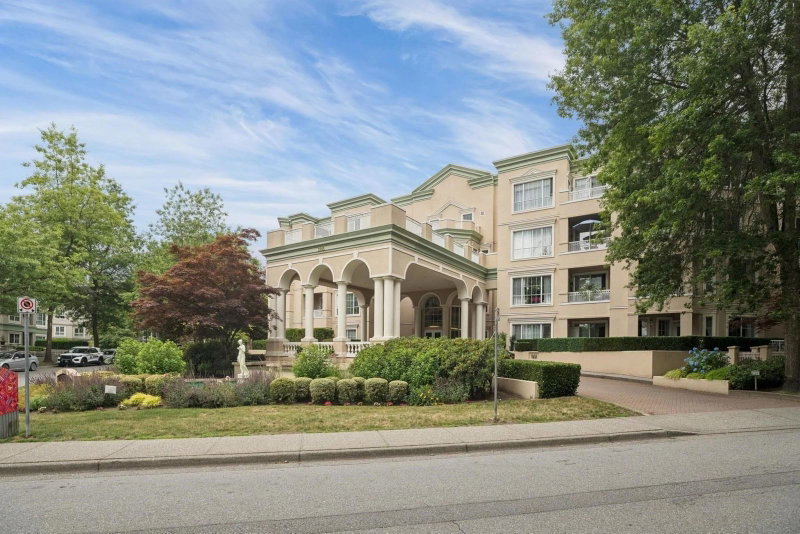
Welcome to Princess Gate! This beautifully updated 55+ corner home is filled with natural light from an abundance of windows overlooking peaceful greenspace. Wide-plank luxury vinyl flows throughout, with tile in the baths. Bright white kitchen features quartz counters, a coveted window over the sink, eating area & sliders to the deck. Separate dining room & spacious living room with cozy gas fireplace. Primary offers W/I closet with California Closets built-ins, soaker tub & new vanity. 2nd bedroom has built-in media centre. LG stacking W/D, generous storage, 2 parking + locker. Indoor pool, gym, party room, workshop & more. Walk to SkyTrain, shops, dining & trails!
Broker: RE/MAX Sabre Realty Group
MLS®#: R3158501
Property details
Neighbourhood:
Parking:
2
Parking type:
Underground
Property type:
Condo Apt
Heating type:
Hot Water,
Style:
Apartment/Condo
Ensuite laundry:
Yes
MLS Size:
1147 sqft
Listed on:
Aug 25, 2026
Show all details
Rooms
| Name | Size | Features |
|---|---|---|
Foyer | 7.58 x 4.42 ft | |
Dining Room | 9.58 x 15.33 ft | |
Kitchen | 15.00 x 10.25 ft |
Show all
Instant estimate:
orto view instant estimate
$14,161
lower than listed pricei
High
$636,794
Mid
$615,739
Low
$596,182
Have a home? See what it's worth with an instant estimate
Use our AI-assisted tool to get an instant estimate of your home's value, up-to-date neighbourhood sales data, and tips on how to sell for more.
Included in Maintenance Fees
Heat
Water


1/31
$649,999
98 days
2BD
2BA
2 Parking
1,000 sqft
Maint. Fee $568
MLS#: R3133468
Maple Supreme Realty Inc.

1/17
$649,000
27 days
2BD
2BA
2 Parking
1,184 sqft
Maint. Fee $588
MLS#: R3156766
Sutton Group - 1st West Realty
1/27
$579,000
25 days
2BD
2BA
1 Parking
1,000 sqft
Maint. Fee $624
MLS#: R3157620
Nu Stream Realty Inc.

1/38
$648,888
21 days
2BD
2BA
1 Parking
984 sqft
Maint. Fee $633
MLS#: R3158116
Oakwyn Realty Ltd.
