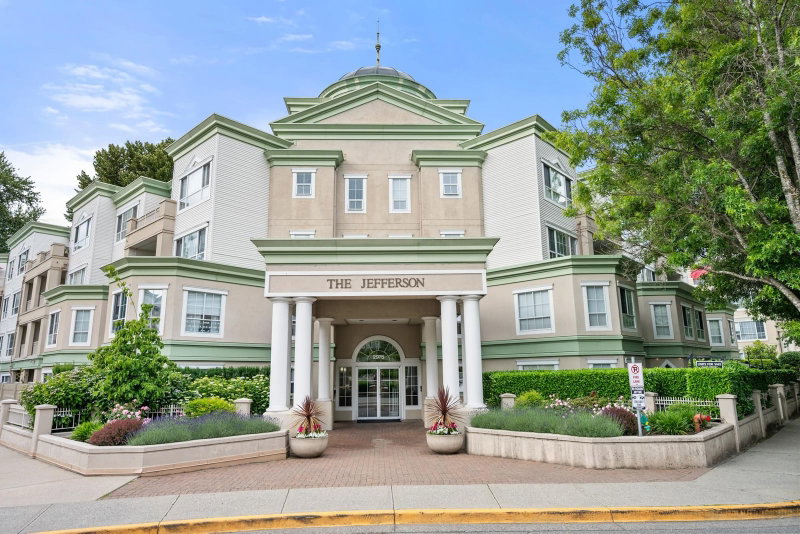
209 - 2975 Princess Crescent, Coquitlam

209 - 2975 Princess Crescent
+28
2
 bed
2
 bath
2
 parking
995
 sqft
Condo Apt
* This unit size is calculated from condos.ca data
$649,999
For Sale
81 days
 on site
$649,999
* This unit size is calculated from condos.ca data
Click to open the pre-gallery to get the direction
Maintenance fees
$568.23
Locker
Owned
Exposure
-
Possession
-
Price per sqft
$653
Taxes
$2,165.11 (2025)
Outdoor space
-
Age of building
33 years old
See what's nearby
Description
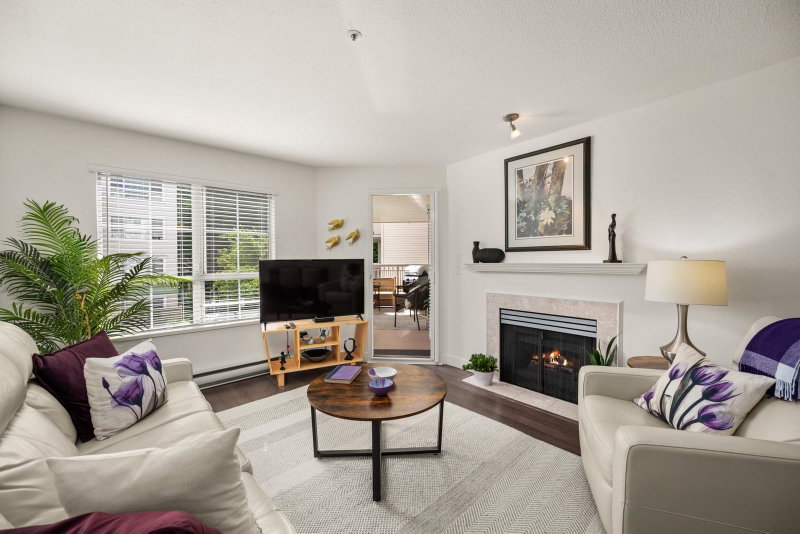
Welcome to The Jefferson! This spacious 2-bedroom, 2-bathroom home offers an unbeatable lifestyle in the heart of Coquitlam. Walk to SkyTrain, Coquitlam Centre, Aquatic enter, Lafarge Lake, restaurants, parks, and endless walking trails. Amazing proximately to all levels of schools, mandarin schools too & Douglas College. The functional layout generous room sizes, large walk-in closets, and abundant in-suite storage, making this home feel both spacious and organized. Relax in the inviting living room with a cozy gas fireplace and step onto the covered deck, perfect for year-round enjoyment. Complete with 2 parking stalls, a storage locker, gym, and bike storage in this well-maintained building. A fantastic opportunity in one of Coquitlam's most convenient and desirable locations!
Broker: Maple Supreme Realty Inc.
MLS®#: R3133468
Property details
Neighbourhood:
Parking:
2
Parking type:
Underground
Property type:
Condo Apt
Heating type:
Baseboard,
Style:
Apartment/Condo
Ensuite laundry:
No
MLS Size:
995 sqft
Listed on:
Jun 8, 2026
Show all details
Rooms
NameSizeFeatures
Living Room
13.25 x 12.75 ft
Dining Room
15.67 x 10.33 ft
Kitchen
13.33 x 8.17 ft
Show all
Instant estimate:
orto view instant estimate
$9,947
lower than listed price
i
High
$661,939
Mid
$640,052
Low
$619,723
Have a home? See what it's worth with an instant estimate

Use our AI-assisted tool to get an instant estimate of your home's value, up-to-date neighbourhood sales data, and tips on how to sell for more.

418 - 2960 Princess Crescent
1/38
$648,888
4 days
418 - 2960 Princess Crescent
2BD
2BA
1 Parking
984 sqft
Maint. Fee $633
MLS#: R3158116
Oakwyn Realty Ltd.
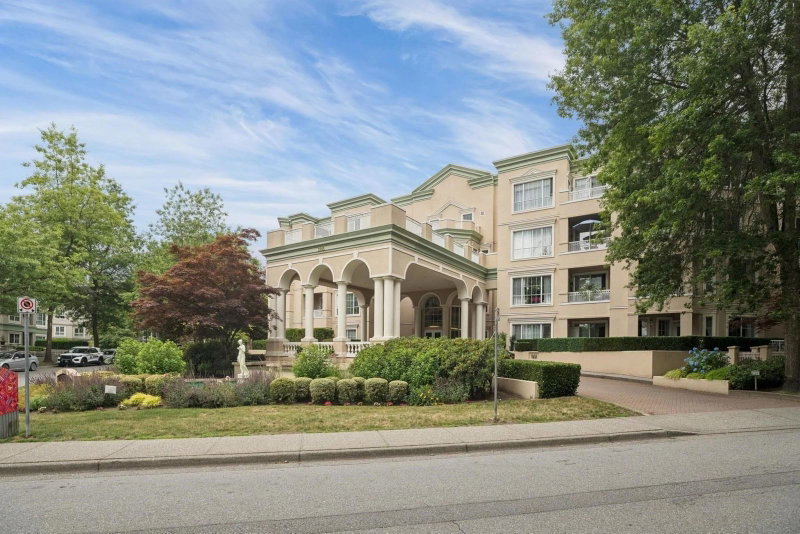
4 days
411 - 2995 Princess Crescent
1/27
$579,000
8 days
411 - 2995 Princess Crescent
2BD
2BA
1 Parking
1,000 sqft
Maint. Fee $624
MLS#: R3157620
Nu Stream Realty Inc.
8 days
214 - 1242 Town Centre Boulevard
1/37
$638,000
44 days
214 - 1242 Town Centre Boulevard
2BD
2BA
1 Parking
958 sqft
Maint. Fee $506
MLS#: R3146349
RE/MAX All Points Realty
44 days
204 - 1242 Town Centre Boulevard
1/29
$569,900
57 days
204 - 1242 Town Centre Boulevard
2BD
2BA
2 Parking
960 sqft
Maint. Fee $507
MLS#: R3141905
Sutton Group-West Coast Realty
57 days

About 209 - 2975 Princess Crescent

209 - 2975 Princess Crescent is a Coquitlam condo for sale. 209 - 2975 Princess Crescent has an asking price of $649999, and has been on the market since June 2026. This condo has 2 beds, 2 bathrooms and is 995 sqft. 209 - 2975 Princess Crescent, Coquitlam is situated in Canyon Springs, with nearby neighbourhoods in North Coquitlam, Scott Creek, Eagle Ridge and New Horizons.

Some good places to grab a bite are Ninja Bubble, La Ruota or Nagano Japanese Restaurant. Venture a little further for a meal at one of Canyon Springs neighbourhood's restaurants. If you love coffee, you're not too far from Caffe Divano located at 3003 Burlington Dr. Groceries can be found at Minoo Bakery & Pastry which is a 4-minute walk and you'll find Eagle Ridge Centre Physiotherapy not far as well. Love being outside? Look no further than Park and Durant Linear Park, which are both only steps away.

Transit riders take note, The Jefferson is a short distance away to the closest public transit Bus Stop (Westbound Guildford Way @ Pacific St) with route Port Coquitlam Station/kootenay Loop, and route Downtown/lougheed Station/coquitlam Central Station.

mls reciprocity

Disclaimer: This representation is based in whole or in part on data generated by the Chilliwack & District Real Estate Board, Fraser Valley Real Estate Board or Greater Vancouver REALTORS® which assumes no responsibility for its accuracy. MLS®, REALTOR® and the associated logos are trademarks of The Canadian Real Estate Association.
