2802 - 1155 The High Street, Coquitlam

2802 - 1155 The High Street
+35
2
 bed
2
 bath
1
 parking
901
 sqft
Condo Apt
* This unit size is calculated from condos.ca data
$715,000
For Sale
20 days
 on site
$715,000
* This unit size is calculated from condos.ca data
Click to open the pre-gallery to get the direction
Maintenance fees
$399.00
Locker
Owned
Exposure
-
Possession
-
Price per sqft
$794
Taxes
$2,643.14 (2025)
Outdoor space
-
Age of building
14 years old
See what's nearby
Description
Do you love this million-dollar City & Mountain views, enchanting sunsets, modern lifestyle and convenient living on 28th level corner unit? Just the dream home for you! Spacious 2 beds & 2 full baths with sky windows & lots of storage. Open layout kitchen, dining and living room. Master bedroom with ensuite & walk-in closet. Famous "Cressey Kitchen" including a work station, 38 bottle wine-cooler, build in wall oven & microwave, gas stove, granite countertop, S/S appliance, full-height pantry. Amazing outdoor living with a large covered sky deck. Prime location, only few minute walk to Coquitlam Centre, SkyTrain, schools, parks. One parking & one extra large locker. Well-maintained building with low strata fees. Book your showing & make this rarely available home yours.
Broker: RE/MAX City Realty
MLS®#: R3150576
Property details
Neighbourhood:
Parking:
Yes
Parking type:
Underground
Property type:
Condo Apt
Heating type:
Baseboard,
Style:
Apartment/Condo
Ensuite laundry:
No
MLS Size:
901 sqft
Listed on:
Jul 28, 2026
Show all details
Rooms
NameSizeFeatures
Kitchen
9.17 x 12.50 ft
Dining Room
8.00 x 12.50 ft
Living Room
11.58 x 12.50 ft
Show all
Instant estimate:
orto view instant estimate
$6,740
higher than listed price
i
High
$746,420
Mid
$721,740
Low
$698,816
Have a home? See what it's worth with an instant estimate

Use our AI-assisted tool to get an instant estimate of your home's value, up-to-date neighbourhood sales data, and tips on how to sell for more.
Included in Maintenance Fees

Water
MOne

MOne

1155 The High St

For sale 5
|
For rent 0
702 - 1155 The High Street
1/20
$645,000
48 days
702 - 1155 The High Street
2BD
2BA
1 Parking
901 sqft
Maint. Fee $399
MLS#: R3141426
Royal Pacific Realty (Kingsway) Ltd.
48 days
703 - 1155 The High Street
1/33
$669,000
77 days
703 - 1155 The High Street
2BD
2BA
1 Parking
899 sqft
Maint. Fee $399
MLS#: R3130674
LeHomes Realty Premier
77 days
2206 - 1155 The High Street
1/21
$648,000
154 days
2206 - 1155 The High Street
2BD
2BA
1 Parking
813 sqft
Maint. Fee $365
MLS#: R3100032
Royal Pacific Realty (Kingsway) Ltd.
154 days
2805 - 2980 Atlantic Avenue
1/40
$639,000
26 days
2805 - 2980 Atlantic Avenue
2BD
1BA
1 Parking
820 sqft
Maint. Fee $372
MLS#: R3149212
RE/MAX Masters Realty
26 days

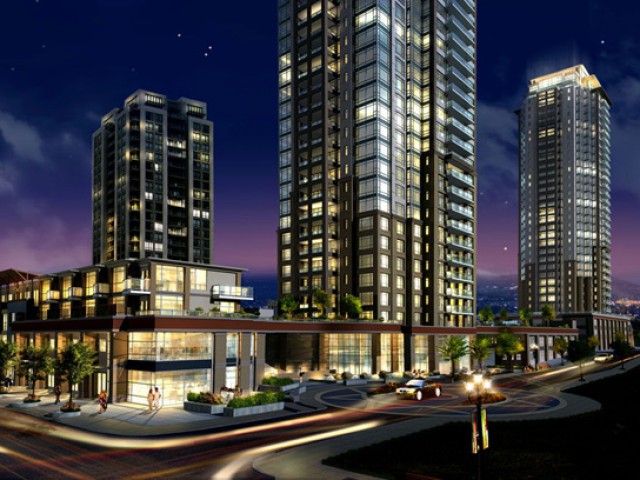
About 2802 - 1155 The High Street

Located at 2802 - 1155 The High Street, this Coquitlam condo is available for sale. 2802 - 1155 The High Street has an asking price of $715000, and has been on the market since July 2026. This 901 sqft condo has 2 beds and 2 bathrooms. 2802 - 1155 The High Street resides in the Coquitlam North Coquitlam neighbourhood, and nearby areas include Canyon Springs, Scott Creek, Eagle Ridge and New Horizons.

Some good places to grab a bite are La Ruota, Ninja Bubble or Browns Social House. Venture a little further for a meal at one of North Coquitlam neighbourhood's restaurants. If you love coffee, you're not too far from Ciel Cafe located at 1153 the High St. Groceries can be found at Kin's Farm Market which is only steps away and you'll find Sun Dental Cetre only steps away as well. MOne is a short walk from great parks like Park and Glen Park.

For those residents of MOne without a car, you can get around quite easily. The closest transit stop is a Bus Stop (Eastbound Glen Dr @ The High Street) and is only steps away connecting you to Coquitlam's public transit service. It also has route Coquitlam Central Station/princeton nearby.

mls reciprocity

Disclaimer: This representation is based in whole or in part on data generated by the Chilliwack & District Real Estate Board, Fraser Valley Real Estate Board or Greater Vancouver REALTORS® which assumes no responsibility for its accuracy. MLS®, REALTOR® and the associated logos are trademarks of The Canadian Real Estate Association.
