


Maintenance fees
$365.00
Locker
Owned
Exposure
-
Possession
-
Price per sqft
$797
Taxes
$2,420.31
Outdoor space
-
Age of building
14 years old
See what's nearby
Description
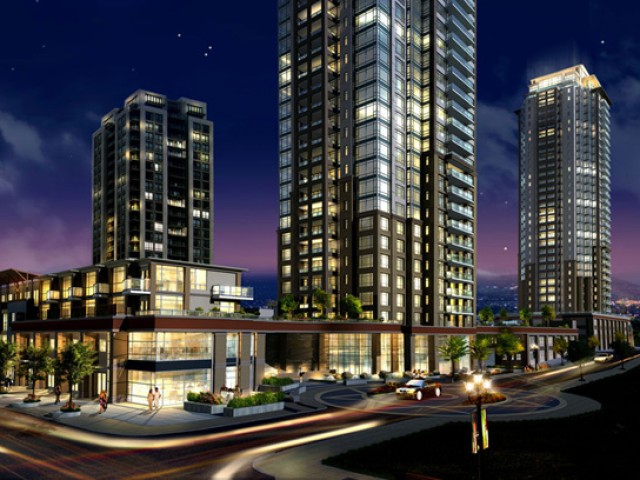
Welcome to M1 by Cressey! This bright and modern 2 bed, 2 bath home sits on the 28th floor of a 30-storey tower and features stunning SOUTH-FACING City and Mountain views with a smart open-concept layout. The famous Cressey Kitchen offers sleek flat-panel wood cabinetry, gas range, stainless steel appliances, wine fridge, counter seating, and plenty of storage. The two bedrooms are thoughtfully separated for privacy. The primary bedroom includes a walk-through closet and a 4-piece ensuite. Floor-to-ceiling windows bring in tons of natural light throughout. Located in the heart of Coquitlam City Centre, just steps to SkyTrain, Coquitlam Centre, Aquatic Centre, Douglas College, Lafarge Lake, and more. A must see!
Broker: LeHomes Realty Premier
MLS®#: R3177515
Property details
Neighbourhood:
Parking:
Yes
Parking type:
Underground
Property type:
Condo Apt
Heating type:
Baseboard,
Style:
Apartment/Condo
Ensuite laundry:
No
MLS Size:
826 sqft
Listed on:
Oct 21, 2026
Show all details
Rooms
| Name | Size | Features |
|---|---|---|
Living Room | 11.00 x 17.50 ft | |
Kitchen | 9.50 x 12.50 ft | |
Primary Bedroom | 9.00 x 10.00 ft |
Show all
Instant estimate:
orto view instant estimate
$21,103
lower than listed pricei
High
$658,676
Mid
$636,897
Low
$616,668
Have a home? See what it's worth with an instant estimate
Use our AI-assisted tool to get an instant estimate of your home's value, up-to-date neighbourhood sales data, and tips on how to sell for more.

1/1
Just listed
$599,000
7 hours
2BD
2BA
1 Parking
898 sqft
Maint. Fee $399
MLS#: R3177447
Royal Pacific Realty (Kingsway) Ltd.

1/38
$698,800
85 days
2BD
2BA
1 Parking
901 sqft
Maint. Fee $399
MLS#: R3150576
RE/MAX City Realty

1/21
$648,000
219 days
2BD
2BA
1 Parking
813 sqft
Maint. Fee $365
MLS#: R3100032
Royal Pacific Realty (Kingsway) Ltd.

1/25
$645,000
22 days
2BD
1BA
1 Parking
818 sqft
Maint. Fee $360
MLS#: R3170854
Sutton Group - 1st West Realty
