


Maintenance fees
$262.80
Locker
Owned
Exposure
-
Possession
-
Price per sqft
$845
Taxes
$1,820.65 (2025)
Outdoor space
-
Age of building
14 years old
See what's nearby
Description
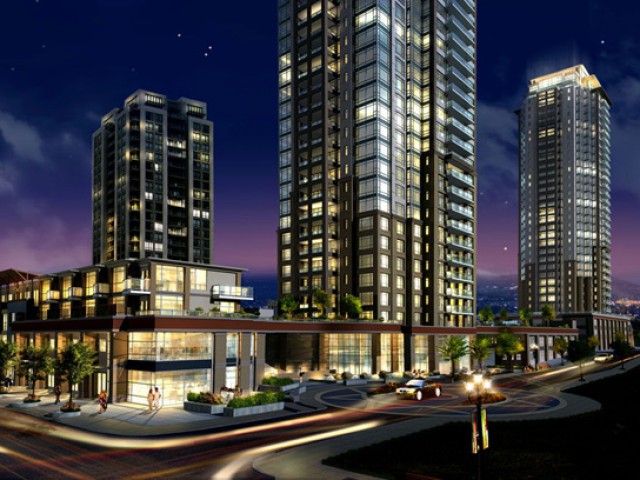
STEPS TO LINCOLN SKYTRAIN, COQUITLAM CENTRE & LAFARGE LAKE. This bright, move-in ready 1 bed home at M One by award-winning Cressey offers an excellent layout & sought-after walk-through kitchen w/ granite counters, KitchenAid SS appliances, gas range & integrated pantry wall. The open living area features floor-to-ceiling windows, laminate flrs, in-suite laundry & bright south/east exposure. Enjoy the large covered balcony w/ city & mountain views, plus 1 parking stall & 1 storage locker. Well-managed building w/ garden terrace, children’s play area & party room. Walk to Coquitlam Centre, T&T, restaurants, Douglas College, Pinetree Secondary, Town Centre Park & Aquatic Centre. Ideal for first-time buyers, investors or anyone wanting true walkable convenience.
Broker: Royal LePage West Real Estate Services
MLS®#: R3145368
Property details
Neighbourhood:
Parking:
Yes
Parking type:
Detached Garage
Property type:
Condo Apt
Heating type:
Baseboard
Style:
Apartment/Condo
Ensuite laundry:
No
MLS Size:
590 sqft
Listed on:
Jul 13, 2026
Show all details
Rooms
| Name | Size | Features |
|---|---|---|
Foyer | 4.42 x 5.92 ft | |
Kitchen | 8.33 x 12.50 ft | |
Living Room | 11.83 x 14.58 ft |
Show all
Instant estimate:
orto view instant estimate
$12,491
higher than listed pricei
High
$528,464
Mid
$510,991
Low
$494,761
Have a home? See what it's worth with an instant estimate
Use our AI-assisted tool to get an instant estimate of your home's value, up-to-date neighbourhood sales data, and tips on how to sell for more.

1/13
$528,000
74 days
1BD
1BA
1 Parking
615 sqft
Maint. Fee $351
MLS#: R3133933
RE/MAX Crest Realty

1/26
$510,000
38 days
1BD
1BA
1 Parking
647 sqft
Maint. Fee $328
MLS#: R3146594
Coldwell Banker Prestige Realty

1/24
$469,000
47 days
1BD
1BA
1 Parking
550 sqft
Maint. Fee $280
MLS#: R3143023
Sutton Group - 1st West Realty

1/24
$499,000
48 days
Studio
1BA
0 Parking
593 sqft
Maint. Fee $299
MLS#: R3142800
MZ Realty
