


Maintenance fees
$692.16
Locker
Owned
Exposure
-
Possession
-
Price per sqft
$623
Taxes
$2,274.07 (2025)
Outdoor space
Balcony, Patio
Age of building
30 years old
See what's nearby
Description
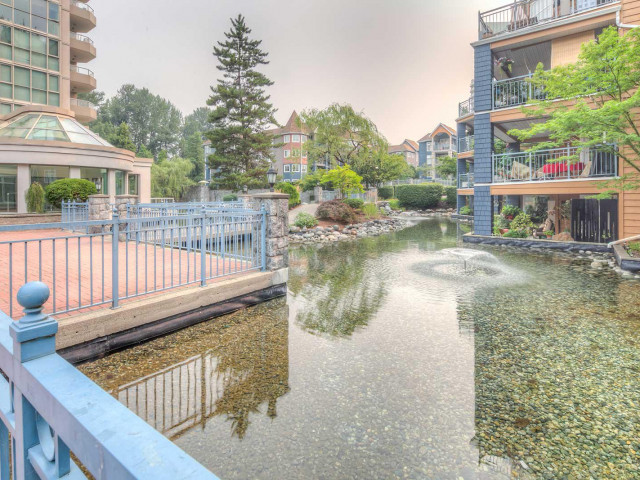
Beautifully renovated ground-floor corner unit with quality finishes. SW facing outlook onto a quiet lane with private entrance. Every detail has been carefully curated in this home; from the tiled foyer with custom built-in coat closet to the crown moulding, custom window casings, feature walls, new doors, thermostats & baseboard heaters. Bright kitchen features updated cabinetry, countertops, SS appliances & XL sink overlooks lush greenery. Bathrooms have new shower tile, tubs, sinks, faucets & toilets. Step outside to your patio with peaceful trees & private lawn. No neighbours on either side! Complete with EV charging, ample visitor parking, gym, pool, sauna & guest suite in a well-managed strata. Short walk to Coq Centre, Lafarge Lake & Skytrain. Open House Sunday Oct 4 12-1pm!
Broker: RE/MAX Sabre Realty Group
MLS®#: R3164625
Open House Times
Sunday, Oct 4th
12:00pm - 1:00pm
Property details
Neighbourhood:
Parking:
Yes
Parking type:
Detached Garage
Property type:
Condo Apt
Heating type:
Electric,
Style:
Apartment/Condo
Ensuite laundry:
No
MLS Size:
1025 sqft
Listed on:
Sep 11, 2026
Show all details
Rooms
| Name | Size | Features |
|---|---|---|
Foyer | 4.67 x 12.42 ft | |
Living Room | 11.42 x 17.33 ft | |
Dining Room | 8.58 x 14.83 ft |
Show all
Instant estimate:
orto view instant estimate
$18,111
lower than listed pricei
High
$642,121
Mid
$620,889
Low
$601,169
Have a home? See what it's worth with an instant estimate
Use our AI-assisted tool to get an instant estimate of your home's value, up-to-date neighbourhood sales data, and tips on how to sell for more.
Elevator
Guest Suites
Outdoor Patio
Sauna
Included in Maintenance Fees
Water
Cable TV
Heat
Garbage Pickup
Gardening
Hot Water
Management
Recreation Facility

1/30
$599,900
23 days
2BD
2BA
1 Parking
971 sqft
Maint. Fee $659
MLS#: R3162421
Real Broker

1/19
$699,900
45 days
2BD
2BA
2 Parking
1,005 sqft
Maint. Fee $444
MLS#: R3156230
eXp Realty

1/37
$699,900
16 days
2BD
2BA
1 Parking
1,079 sqft
Maint. Fee $511
MLS#: R3165641
Sutton Group - 1st West Realty

1/28
$599,900
78 days
2BD
1BA
1 Parking
963 sqft
Maint. Fee $611
MLS#: R3146546
RE/MAX Sabre Realty Group
