


Maintenance fees
$659.44
Locker
Owned
Exposure
-
Possession
-
Price per sqft
$618
Taxes
$2,196.76 (2025)
Outdoor space
-
Age of building
30 years old
See what's nearby
Description
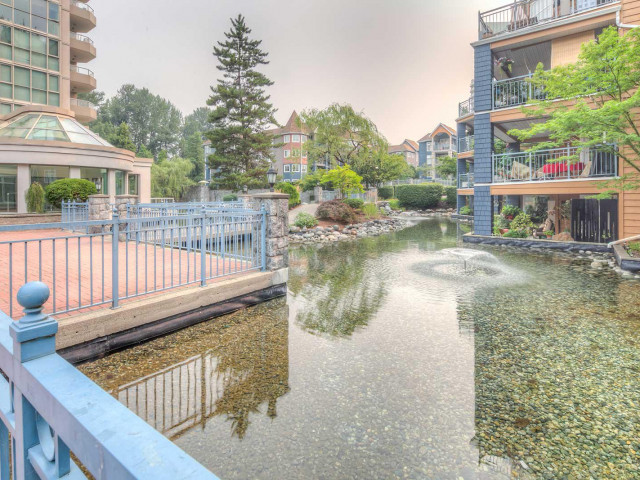
Welcome to Lakeside Terrace!This bright, quiet south-east corner unit features a smart floor plan with opposite-side bedrooms for privacy. Highlights include Brazilian walnut flooring, light fixtures, stainless appliances, and a cozy gas fireplace.The kitchen has a separate eating area and opens to a large covered balcony for year-round BBQing. Primary bedroom offers a walk-in closet and 4-pc ensuite with separate shower. Includes a same-floor storage locker, Resort-style amenities: indoor pool, hot tubs, sauna, gym, clubhouse, and serene water features surrounded by manicured gardens.. 5-min walk to SkyTrain, Lafarge Lake, Douglas College & shopping.Pet/rental-friendly with proactive strata: newer roof & plumbing in few buildings , boilers & 36% of fees goes to CRF.
Broker: Real Broker
MLS®#: R3162421
Property details
Neighbourhood:
Parking:
Yes
Parking type:
Detached Garage
Property type:
Condo Apt
Heating type:
Electric
Style:
Apartment/Condo
Ensuite laundry:
No
MLS Size:
971 sqft
Listed on:
Sep 8, 2026
Show all details
Rooms
| Name | Size | Features |
|---|---|---|
Living Room | 11.00 x 12.92 ft | |
Kitchen | 7.25 x 12.00 ft | |
Dining Room | 11.00 x 8.00 ft |
Show all
Instant estimate:
orto view instant estimate
$19,258
lower than listed pricei
High
$600,497
Mid
$580,642
Low
$562,199
Have a home? See what it's worth with an instant estimate
Use our AI-assisted tool to get an instant estimate of your home's value, up-to-date neighbourhood sales data, and tips on how to sell for more.
Elevator
Guest Suites
Outdoor Patio
Sauna
Included in Maintenance Fees
Water
Cable TV
Heat
Garbage Pickup
Gardening
Hot Water
Management
Recreation Facility

1/34
$629,000
6 days
2BD
2BA
1 Parking
1,025 sqft
Maint. Fee $692
MLS#: R3175006
RE/MAX Sabre Realty Group
1/40
$554,900
211 days
2BD
2BA
1 Parking
865 sqft
Maint. Fee $485
MLS#: R3102170
Easy List Realty

1/19
$648,800
13 days
2BD
2BA
2 Parking
1,005 sqft
Maint. Fee $444
MLS#: R3172859
eXp Realty

1/28
$599,900
96 days
2BD
1BA
1 Parking
963 sqft
Maint. Fee $611
MLS#: R3146546
RE/MAX Sabre Realty Group
