


Maintenance fees
$583.83
Locker
Owned
Exposure
-
Possession
-
Price per sqft
$658
Taxes
$2,013.98 (2025)
Outdoor space
-
Age of building
30 years old
See what's nearby
Description
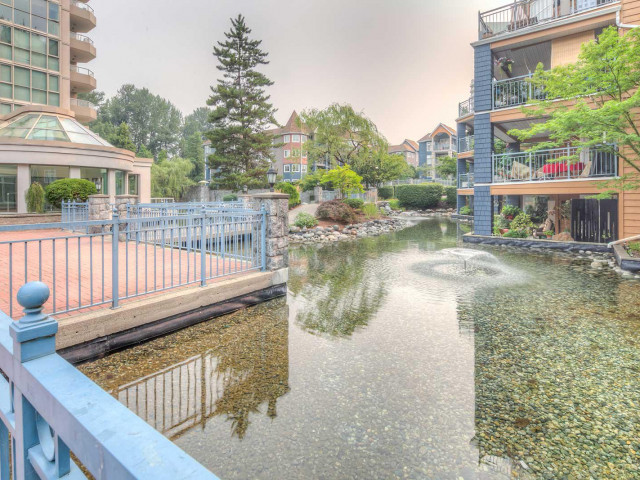
This 2 bed, 2 bath condo features custom kitchen cabinetry, plus newer appliances including washer/dryer, fridge, dishwasher, stove and microwave, and Freshly painted. Great Walkability to Lafarge Lake, Douglas College, Coquitlam Centre, Transit, and the Evergreen Line, Shopping, Restaurants, Coq City Hall, Library, Evergreen Cultural Centre, Town Centre Stadium, Sports fields, & New Tennis Courts. Trails, Parks, and Nature are all minutes away. Cozy up to the gas fireplace or unwind on the huge 10x10 covered deck overlooking the quiet spectacular grounds with multiple fountains and walkways. Well run and healthy Strata. Pet-friendly building. Amenities: indoor pool, hot tub, sauna, & exercise centre. Includes 1 parking stall & 1 storage locker. Open House Sat Nov 7 @ 1-3pm.
Broker: Royal LePage Elite West
MLS®#: R3180700
Open House Times
Saturday, Nov 7th
12:00pm - 2:00pm
Property details
Neighbourhood:
Parking:
Yes
Parking type:
Underground
Property type:
Condo Apt
Heating type:
Baseboard,
Style:
Apartment/Condo
Ensuite laundry:
No
MLS Size:
865 sqft
Listed on:
Nov 3, 2026
Show all details
Rooms
| Name | Size | Features |
|---|---|---|
Dining Room | 10.92 x 10.17 ft | |
Living Room | 10.92 x 16.17 ft | |
Kitchen | 9.00 x 14.00 ft |
Show all
Instant estimate:
orto view instant estimate
$11,599
lower than listed pricei
High
$576,461
Mid
$557,401
Low
$539,697
Have a home? See what it's worth with an instant estimate
Use our AI-assisted tool to get an instant estimate of your home's value, up-to-date neighbourhood sales data, and tips on how to sell for more.
Elevator
Guest Suites
Outdoor Patio
Sauna
Included in Maintenance Fees
Water
Cable TV
Heat
Garbage Pickup
Gardening
Hot Water
Management
Recreation Facility

1/40
$554,900
226 days
2BD
2BA
1 Parking
865 sqft
Maint. Fee $485
MLS#: R3102170
Easy List Realty

1/33
$569,000
48 days
2BD
1BA
1 Parking
855 sqft
Maint. Fee $569
MLS#: R3166278
Interlink Realty

1/28
$485,000
19 days
2BD
1BA
1 Parking
933 sqft
Maint. Fee $507
MLS#: R3175619
First Stay Realty Inc.

1/23
$545,000
18 days
2BD
2BA
1 Parking
902 sqft
Maint. Fee $486
MLS#: R3176255
Magsen Realty Inc.
