


Maintenance fees
$569.29
Locker
Owned
Exposure
-
Possession
-
Price per sqft
$665
Taxes
$2,070.23 (2025)
Outdoor space
Balcony, Patio
Age of building
31 years old
See what's nearby
Description
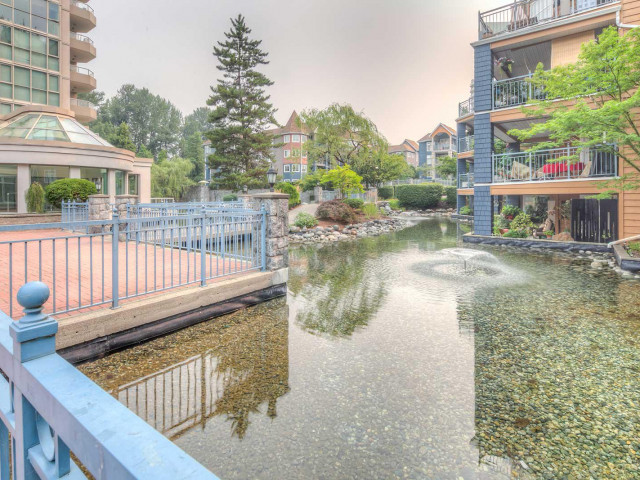
Gorgeous, unique and serene! This rarely available 2 bedrm + 1 bath, 855 square foot, ground floor, south facing, corner condo offers 14' ceilings in the living area and is within a solid concrete building! Enter through the separated entry hall, into the open, renovated chef kitchen with soaring ceilings and tree-lined quiet courtyard. Generous size patio to enjoy a morning coffee or evening book! Completely updated in 2016 and meticulously maintained, and truly move in ready! Enjoy resort-style amenities including an indoor pool, 2 hot tubs, clubhouse, guest suite, meeting room & gym. Walking distance to Coquitlam Centre, Douglas College, Pinetree Secondary, Aquatic Centre & Skytrain transit. 2 Pets allowed- BONUS NO size restriction. 1 parking/1 locker.
Broker: Interlink Realty
MLS®#: R3166278
Property details
Neighbourhood:
Parking:
Yes
Parking type:
Underground
Property type:
Condo Apt
Heating type:
Electric,
Style:
Apartment/Condo
Ensuite laundry:
No
MLS Size:
855 sqft
Listed on:
Sep 16, 2026
Show all details
Rooms
| Name | Size | Features |
|---|---|---|
Living Room | 10.58 x 11.17 ft | |
Dining Room | 7.33 x 13.17 ft | |
Kitchen | 9.00 x 9.33 ft |
Show all
Instant estimate:
orto view instant estimate
$17,690
lower than listed pricei
High
$570,163
Mid
$551,310
Low
$533,800
Have a home? See what it's worth with an instant estimate
Use our AI-assisted tool to get an instant estimate of your home's value, up-to-date neighbourhood sales data, and tips on how to sell for more.
Elevator
Guest Suites
Outdoor Patio
Sauna
Included in Maintenance Fees
Cable TV
Heat
Garbage Pickup
Gardening
Hot Water
Management
Recreation Facility

1/40
$489,900
28 days
2BD
1BA
1 Parking
848 sqft
Maint. Fee $566
MLS#: R3163030
Royal LePage - Wolstencroft

1/40
$564,900
199 days
2BD
2BA
1 Parking
865 sqft
Maint. Fee $485
MLS#: R3102170
Easy List Realty

1/15
$625,000
2 days
2BD
2BA
1 Parking
841 sqft
Maint. Fee $468
MLS#: R3172506
Royal Regal Realty Ltd.

1/35
$539,000
23 days
2BD
2BA
1 Parking
905 sqft
Maint. Fee $495
MLS#: R3165413
One Percent Realty Ltd.
