


Maintenance fees
$566.38
Locker
Owned
Exposure
-
Possession
-
Price per sqft
$578
Taxes
$1,873.4 (2025)
Outdoor space
-
Age of building
32 years old
See what's nearby
Description
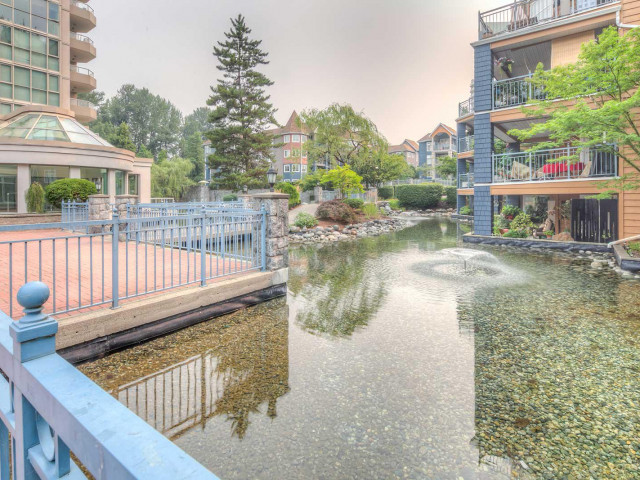
Prime location for this very clean and kept condo that is ideally situated within walking distance to Skytrain, Coquitlam Centre, Douglas College & many amenities. Large primary bedroom with double closets and ensuite access to the bathroom featuring a separate glass enclosed shower and separate tub. Spacious living room with gas fireplace which looks out to the generously sized private covered balcony with north facing view towards Lafarge Lake. Kitchen has a pantry & an open pass through to the dining area. The second bedroom/den offers plenty of space. Enjoy using the indoor pool & hot tub, as well as the exercise centre with its own sauna & hot tub. Guest suite for visitors and there is 1 parking space and a storage locker that is conveniently located down the hall on the same floor.
Broker: Royal LePage - Wolstencroft
MLS®#: R3163030
Property details
Neighbourhood:
Parking:
Yes
Parking type:
Detached Garage
Property type:
Condo Apt
Heating type:
Baseboard,
Style:
Apartment/Condo
Ensuite laundry:
No
MLS Size:
848 sqft
Listed on:
Sep 9, 2026
Show all details
Rooms
| Name | Size | Features |
|---|---|---|
Living Room | 12.50 x 12.42 ft | |
Dining Room | 5.92 x 12.42 ft | |
Kitchen | 8.50 x 10.17 ft |
Show all
Instant estimate:
orto view instant estimate
$17,146
lower than listed pricei
High
$488,920
Mid
$472,754
Low
$457,739
Have a home? See what it's worth with an instant estimate
Use our AI-assisted tool to get an instant estimate of your home's value, up-to-date neighbourhood sales data, and tips on how to sell for more.
Elevator
Guest Suites
Outdoor Patio
Sauna
Included in Maintenance Fees
Water
Cable TV
Heat
Garbage Pickup
Gardening
Hot Water
Management
Recreation Facility

1/25
$475,000
13 days
2BD
2BA
1 Parking
925 sqft
Maint. Fee $495
MLS#: R3173288
Prompton Real Estate Services Inc.

1/1
$447,880
39 days
2BD
1BA
1 Parking
753 sqft
Maint. Fee $374
MLS#: R3164394
Royal LePage Brent Roberts Realty

1/27
$450,000
69 days
2BD
1BA
1 Parking
817 sqft
Maint. Fee $414
MLS#: R3155075
Royal LePage West Real Estate Services

1/36
$428,000
27 days
1BD
1BA
1 Parking
754 sqft
Maint. Fee $469
MLS#: R3168755
Acrosstown Realty Inc.
