


Maintenance fees
$429.27
Locker
Owned
Exposure
-
Possession
-
Price per sqft
$766
Taxes
$2,622.04 (2025)
Outdoor space
-
Age of building
5 years old
See what's nearby
Description
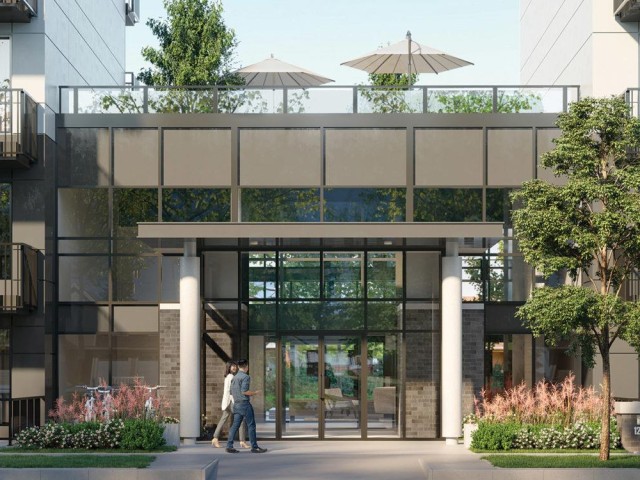
Welcome to modern urban living at Kira, in the heart of West Coquitlam. This bright and contemporary 2-bedroom, 2 bathroom home perfectly balances the peaceful charm of a quiet residential community with the seamless connectivity of city life. Inside, this home features open-concept living defined by near 9-foot ceilings, large windows that flood the space with natural light, and premium laminate flooring. The gourmet kitchen is a chef’s dream, equipped with quartz countertops, sleek two-tone cabinetry, and high-end stainless steel appliances featuring a 5-burner gas cooktop. Outside, is a private city view. Forget long commutes and traffic stress. This location boasts an exceptional walk score, putting TransLink Rapid Transit and daily essentials right at your doorstep. Open SAT 1-3pm.
Broker: Oakwyn Realty Encore
MLS®#: R3173984
Property details
Neighbourhood:
Parking:
Yes
Parking type:
Underground
Property type:
Condo Apt
Heating type:
Baseboard
Style:
Apartment/Condo
Ensuite laundry:
Yes
MLS Size:
822 sqft
Listed on:
Oct 8, 2026
Show all details
Rooms
| Name | Size | Features |
|---|---|---|
Living Room | 9.92 x 11.67 ft | |
Kitchen | 10.67 x 10.67 ft | |
Dining Room | 8.00 x 11.17 ft |
Show all
Instant estimate:
orto view instant estimate
$12,447
lower than listed pricei
High
$638,671
Mid
$617,553
Low
$597,939
Have a home? See what it's worth with an instant estimate
Use our AI-assisted tool to get an instant estimate of your home's value, up-to-date neighbourhood sales data, and tips on how to sell for more.
Included in Maintenance Fees
Water

1/26
$599,000
14 days
2BD
1BA
1 Parking
710 sqft
Maint. Fee $375
MLS#: R3175555
Real Broker

1/25
$569,000
50 days
1BD
1BA
1 Parking
729 sqft
Maint. Fee $349
MLS#: R3162072
Sutton Premier Realty

1/29
$618,000
50 days
2BD
2BA
1 Parking
806 sqft
Maint. Fee $390
MLS#: R3162849
RE/MAX City Realty
1/29
$639,000
22 days
2BD
2BA
1 Parking
805 sqft
Maint. Fee $502
MLS#: R3172906
Sincere Real Estate Services
