


Maintenance fees
$375.00
Locker
Owned
Exposure
-
Possession
-
Price per sqft
$844
Taxes
$2,295 (2025)
Outdoor space
Balcony, Patio
Age of building
5 years old
See what's nearby
Description
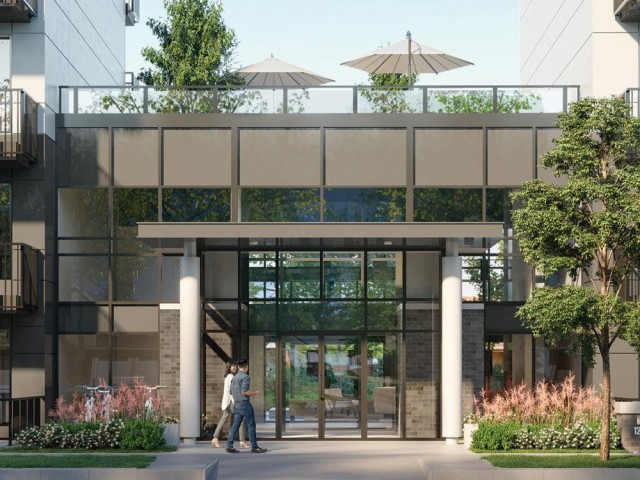
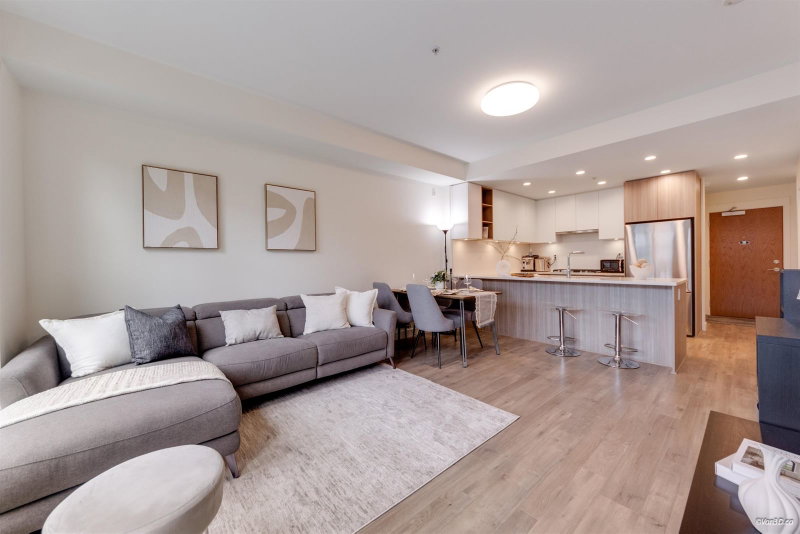
LOCATION LOCATION LOCATION!!! Welcome to KIRA 750 Dogwood Street! Steps away from EVERYTHING you could every ask for!! Transit, Shopping, Schools, Parks, Rec Center Access to HWY... Youve got it all here!! Discover the perfect blend of comfort, convenience, and contemporary urban living in the heart of Coquitlam. Whether you're a first-time homebuyer, downsizer, or savvy investor, this is an opportunity you won't want to miss. Enjoy a vibrant neighbourhood with shopping, restaurants, parks, transit, and everyday essentials close by. Experience the convenience of city living while enjoying the comfort of a place to call home. Don't miss your chance to make this fantastic property yours! VACANT! MOVE IN ANYTIME! EASY TO SHOW!! OPEN HOUSE: SAT 12:00PM 1:30PM
Broker: Real Broker
MLS®#: R3175555
Open House Times
Saturday, Oct 17th
12:00pm - 1:30pm
Property details
Neighbourhood:
Parking:
Yes
Parking type:
Detached Garage
Property type:
Condo Apt
Heating type:
Baseboard
Style:
Apartment/Condo
Ensuite laundry:
No
MLS Size:
710 sqft
Listed on:
Oct 14, 2026
Show all details
Rooms
| Name | Size | Features |
|---|---|---|
Living Room | 12.00 x 12.00 ft | |
Kitchen | 9.00 x 9.00 ft | |
Primary Bedroom | 9.00 x 9.00 ft |
Show all
Instant estimate:
orto view instant estimate
$3,491
lower than listed pricei
High
$615,873
Mid
$595,509
Low
$576,595
Have a home? See what it's worth with an instant estimate
Use our AI-assisted tool to get an instant estimate of your home's value, up-to-date neighbourhood sales data, and tips on how to sell for more.
Included in Maintenance Fees
Water
1/25
$569,000
36 days
1BD
1BA
1 Parking
729 sqft
Maint. Fee $349
MLS#: R3162072
Sutton Premier Realty

1/19
$599,999
12 days
2BD
2BA
1 Parking
764 sqft
Maint. Fee $471
MLS#: R3171897
Multiple Realty Ltd.

1/28
$519,000
1 day
1BD
1BA
1 Parking
620 sqft
Maint. Fee $290
MLS#: R3174535
Sutton Group-West Coast Realty

1/32
$519,900
13 days
1BD
1BA
1 Parking
626 sqft
Maint. Fee $281
MLS#: R3171487
Rennie & Associates Realty Ltd.
