


Maintenance fees
$349.33
Locker
Owned
Exposure
-
Possession
-
Price per sqft
$952
Taxes
$2,950.63 (2026)
Outdoor space
Balcony, Patio
Age of building
1 years old
See what's nearby
Description
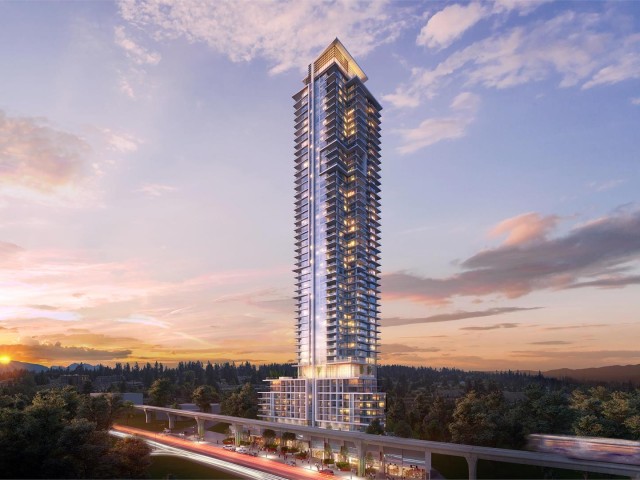
A very functional floor plan in Highpoint, a brand new luxury tower in the vibrant heart of Burquitlam by reknown builder Ledingham McAllister. This quiet & bright northeast-facing 2 bd/ 2 bath home with stunning mountain views. Features a gas stove, luxury full-size appliances and modern finishes throughout. Open concept with AC and a sizable balcony to enjoy the view. Complex has a 12,000 sqft amenity including fitness and wellness facilities, guest suites, and an elegant rooftop Sky Lounge with a breathtaking panoramic view. A very convenient location - a quick 3-minute walk to the YMCA and Burquitlam SkyTrain station. One EV Parking and one locker. No GST. Move in anytime. Open house: Jul 19,2026 (Sun):2-4 PM
Broker: Oakwyn Realty Ltd.
MLS®#: R3142726
Property details
Neighbourhood:
Parking:
Yes
Parking type:
Detached Garage
Property type:
Condo Apt
Heating type:
Heat Pump
Style:
Apartment/Condo
Ensuite laundry:
No
MLS Size:
797 sqft
Listed on:
Jul 4, 2026
Show all details
Rooms
| Name | Size | Features |
|---|---|---|
Kitchen | 8.00 x 11.33 ft | |
Living Room | 10.00 x 11.00 ft | |
Primary Bedroom | 10.00 x 10.17 ft |
Show all
Instant estimate:
orto view instant estimate
$20,003
lower than listed pricei
High
$764,267
Mid
$738,997
Low
$715,525
Have a home? See what it's worth with an instant estimate
Use our AI-assisted tool to get an instant estimate of your home's value, up-to-date neighbourhood sales data, and tips on how to sell for more.
Included in Maintenance Fees
Heat
Water

1/4
$825,900
90 days
2BD
2BA
1 Parking
767 sqft
Maint. Fee $335
MLS#: R3132318
Ledmac Realty Ltd.

1/8
$798,900
90 days
2BD
2BA
1 Parking
865 sqft
Maint. Fee $382
MLS#: R3132299
Ledmac Realty Ltd.

1/17
$693,000
8 days
2BD
2BA
1 Parking
771 sqft
Maint. Fee $250
MLS#: R3158585
Pacific Evergreen Realty Ltd.

1/22
$648,000
72 days
2BD
2BA
1 Parking
769 sqft
Maint. Fee $376
MLS#: R3138525
RE/MAX Masters Realty
