1308 - 691 North Road, Coquitlam

1308 - 691 North Road
+19
2
 bed
2
 bath
1
 parking
769
 sqft
Condo Apt
* This unit size is calculated from condos.ca data
$648,000
For Sale
20 days
 on site
$648,000
* This unit size is calculated from condos.ca data
Click to open the pre-gallery to get the direction
Maintenance fees
$375.94
Locker
Owned
Exposure
-
Possession
-
Price per sqft
$843
Taxes
$2,555.26 (2025)
Outdoor space
Balcony, Patio
Age of building
7 years old
See what's nearby
Description
WELCOME TO BURQUITLAM CAPITAL! This bright 2 BEDROOM+ 2 BATHROOM corner home offers one of the BEST VALUES in the building. Featuring a functional open-concept layout, overheight ceilings, an oversized balcony, and STUNNING CITY & MOUNTAIN VIEWS, this home stands out with an exceptional combination of SIZE, PRICE, and LIVABILITY. The modern kitchen features stainless steel appliances and quartz countertops, while large windows fill the space with natural light. Steps to Burquitlam SkyTrain, shops, restaurants, parks, YMCA, and schools. Premium amenities include a fitness centre, BBQ terrace, and community lounge. Includes 1 PARKING & 1 LOCKER. INCREDIBLE VALUE-DON'T MISS IT!
Broker: RE/MAX Masters Realty
MLS®#: R3138525
Property details
Neighbourhood:
Parking:
Yes
Parking type:
Underground
Property type:
Condo Apt
Heating type:
Baseboard,
Style:
Apartment/Condo
Ensuite laundry:
No
MLS Size:
769 sqft
Listed on:
Jun 22, 2026
Show all details
Rooms
NameSizeFeatures
Foyer
7.58 x 5.00 ft
Kitchen
5.75 x 10.83 ft
Dining Room
8.33 x 10.67 ft
Show all
Instant estimate:
orto view instant estimate
$6,665
lower than listed price
i
High
$663,266
Mid
$641,335
Low
$620,965
Have a home? See what it's worth with an instant estimate

Use our AI-assisted tool to get an instant estimate of your home's value, up-to-date neighbourhood sales data, and tips on how to sell for more.

Included in Maintenance Fees

Water
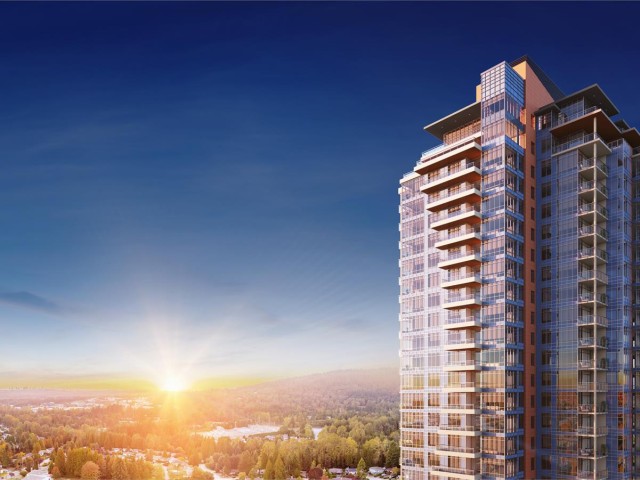
The Burquitlam Capital

The Burquitlam Capital

509 Clarke Rd

For sale 7
|
For rent 3
2108 - 691 North Road
1/25
$699,000
67 days
2108 - 691 North Road
2BD
2BA
1 Parking
765 sqft
Maint. Fee $376
MLS#: R3119829
Sutton Premier Realty
67 days
1409 - 691 North Road
1/1
$635,000
68 days
1409 - 691 North Road
2BD
2BA
1 Parking
715 sqft
Maint. Fee $344
MLS#: R3119453
Sutton Maple Pacific Realty
68 days
1309 - 691 North Road
1/28
$635,000
80 days
1309 - 691 North Road
2BD
2BA
1 Parking
715 sqft
Maint. Fee $344
MLS#: R3112275
Sutton Group-West Coast Realty (Langley)

80 days
1304 - 518 Clarke Road
1/39
$599,800
5 days
1304 - 518 Clarke Road
1BD
1BA
1 Parking
657 sqft
Maint. Fee $313
MLS#: R3143520
Sutton Group - 1st West Realty
5 days

About 1308 - 691 North Road

1308 - 691 North Road is a Coquitlam condo for sale. 1308 - 691 North Road has an asking price of $648000, and has been on the market since June 2026. This 769 sqft condo has 2 beds and 2 bathrooms. Situated in Coquitlam's Coquitlam West neighbourhood, Glenayre , Harbour Chines, College Park and The Crest are nearby neighbourhoods.

Looking for your next favourite place to eat? There is a lot close to The Burquitlam Capital.Grab your morning coffee at Starbucks located at 580 Clarke St. Groceries can be found at Safeway which is a 4-minute walk and you'll find Lougheed Station Dental Centre only steps away as well. For nearby green space, Lyndhurst Park and Park could be good to get out of your condo and catch some fresh air or to take your dog for a walk. As for close-by schools, Northeast Burnaby Organic Community Garden is a 7-minute walk from The Burquitlam Capital.

Living in this Coquitlam West condo is easy. There is also Northbound North Rd @ Cottonwood Ave Bus Stop, a short distance away, with route Braid Station/lougheed Station, route Burquitlam Station/lougheed Station, and more nearby.

mls reciprocity

Disclaimer: This representation is based in whole or in part on data generated by the Chilliwack & District Real Estate Board, Fraser Valley Real Estate Board or Greater Vancouver REALTORS® which assumes no responsibility for its accuracy. MLS®, REALTOR® and the associated logos are trademarks of The Canadian Real Estate Association.