2401 - 450 Westview Street, Coquitlam

2401 - 450 Westview Street
+33
2
 bed
3
 bath
2
 parking
996
 sqft
Condo Apt
* This unit size is calculated from condos.ca data
$849,900
For Sale
40 days
 on site
$849,900
* This unit size is calculated from condos.ca data
Click to open the pre-gallery to get the direction
Maintenance fees
$604.17
Locker
Owned
Exposure
-
Possession
-
Price per sqft
$853
Taxes
$3,578.05 (2025)
Outdoor space
-
Age of building
5 years old
See what's nearby
Description
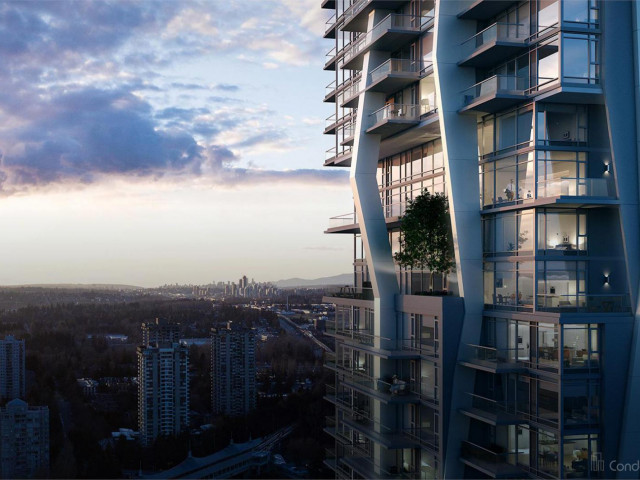
Rare SkyHome by Cressey at Hensley. This stunning two-storey 2 bed, 2.5 bath residence offers refined living with overheight ceilings and Folding Window Systems that open seamlessly to a spacious private terrace with gas hookup perfect for entertaining. At the heart of the home is Cressey’s signature kitchen design, featuring expansive storage solutions, Miele appliances, quartz countertops, and a gas cooktop, delivering both sophistication and everyday practicality. Includes 2 side-by-side parking stalls and 1 storage locker. Enjoy luxury resort-style amenities including a pool, hot tub, steam and sauna rooms, fitness centre, and an iconic triple-height penthouse lounge with zen garden, culinary kitchen, games room and panoramic views.
Broker: Sutton Premier Realty
MLS®#: R3155029
Property details
Neighbourhood:
Parking:
2
Parking type:
Underground
Property type:
Condo Apt
Heating type:
Heat Pump
Style:
Apartment/Condo
Ensuite laundry:
No
MLS Size:
996 sqft
Listed on:
Aug 12, 2026
Show all details
Rooms
NameSizeFeatures
Foyer
6.92 x 6.67 ft
Kitchen
13.92 x 8.33 ft
Dining Room
8.92 x 8.83 ft
Show all
Instant estimate:
orto view instant estimate
$17,263
lower than listed price
i
High
$861,109
Mid
$832,637
Low
$806,191
Have a home? See what it's worth with an instant estimate

Use our AI-assisted tool to get an instant estimate of your home's value, up-to-date neighbourhood sales data, and tips on how to sell for more.

Included in Maintenance Fees

Water
Hensley

Hensley

450 Westview St

For sale 13
|
For rent 0
3008 - 450 Westview Street
1/40
$818,000
13 days
3008 - 450 Westview Street
2BD
2BA
1 Parking
862 sqft
Maint. Fee $514
MLS#: R3162765
RE/MAX City Realty
13 days
520 - 599 Dansey Avenue
1/5
$869,000
5 days
520 - 599 Dansey Avenue
3BD
2BA
1 Parking
1,055 sqft
MLS#: R3166396
RE/MAX Crest Realty
5 days
620 - 599 Dansey Avenue
1/10
$775,900
193 days
620 - 599 Dansey Avenue
3BD
2BA
1 Parking
861 sqft
Maint. Fee $432
MLS#: R3099287
Multiple Realty Ltd.
193 days
701 - 585 Austin Avenue
1/30
$848,000
70 days
701 - 585 Austin Avenue
2BD
2BA
1 Parking
920 sqft
Maint. Fee $509
MLS#: R3145622
Youlive Realty

70 days

About 2401 - 450 Westview Street

Located at 2401 - 450 Westview Street, this Coquitlam condo is available for sale. 2401 - 450 Westview Street has an asking price of $849900, and has been on the market since August 2026. This condo has 2 beds, 3 bathrooms and is 996 sqft. 2401 - 450 Westview Street resides in the Coquitlam Coquitlam West neighbourhood, and nearby areas include The Crest, Maillardville, Historic Sapperton and Harbour Chines.

There are a lot of great restaurants nearby 450 Westview St.Grab your morning coffee at Tim Hortons located at 3965 North Rd. Groceries can be found at Coquitlam Your Independent Grocer which is nearby and you'll find North Road Medical Centre a short distance away as well. For those days you just want to be indoors, look no further than Nadine Power-Fine Art Conservator to keep you occupied for hours. If you're an outdoor lover, condo residents of 450 Westview St are not far from Brookmere Park and Guilby Park.

Living in this Coquitlam West condo is easy. There is also Westbound Austin Ave @ Whiting Way Bus Stop, a short walk, with route Coquitlam Central Station/lougheed Station nearby.

mls reciprocity

Disclaimer: This representation is based in whole or in part on data generated by the Chilliwack & District Real Estate Board, Fraser Valley Real Estate Board or Greater Vancouver REALTORS® which assumes no responsibility for its accuracy. MLS®, REALTOR® and the associated logos are trademarks of The Canadian Real Estate Association.