


Maintenance fees
$509.49
Locker
Owned
Exposure
-
Possession
-
Price per sqft
$922
Taxes
$3,219.55 (2025)
Outdoor space
Balcony, Patio
Age of building
4 years old
See what's nearby
Description
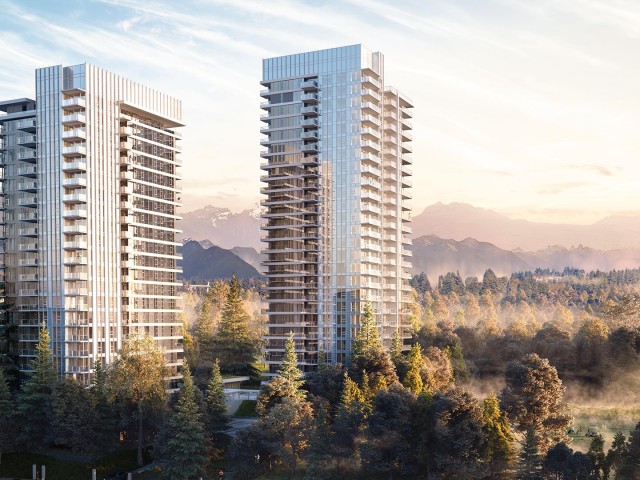
Welcome to Wynwood Green by Anthem, a luxury community perfectly situated in the heart of West Coquitlam. This bright and spacious 2-bedroom comer home offers a rare combination of modern elegance, privacy, and convenience, nestled between the prestigious Vancouver Golf Club and beautiful Brookmere Park. Enjoy a gourmet kitchen featuring solid quartz countertops, porcelain tile backsplash, premium BOSCH appliances, and a Sub-Zero wine bar fridge. Spa-inspired bathrooms provide a relaxing retreat with refined finishes throughout. Exceptional amenities include a fully equipped fitness centre, yoga & meditation studio, infrared sauna, guest suite, entertainment lounge, and a stunning indoor/outdoor fireplace courtyard. Steps to Lougheed Town Centre, SkyTrain, schools, parks, and dining. A pe
Broker: Youlive Realty
MLS®#: R3145622
Property details
Neighbourhood:
Parking:
Yes
Parking type:
Underground
Property type:
Condo Apt
Heating type:
Electric,
Style:
Apartment/Condo
Ensuite laundry:
No
MLS Size:
920 sqft
Listed on:
Jul 13, 2026
Show all details
Rooms
| Name | Size | Features |
|---|---|---|
Foyer | 3.58 x 9.83 ft | |
Living Room | 11.92 x 13.83 ft | |
Dining Room | 10.42 x 11.92 ft |
Show all
Instant estimate:
orto view instant estimate
$26,421
lower than listed pricei
High
$849,673
Mid
$821,579
Low
$795,484
Have a home? See what it's worth with an instant estimate
Use our AI-assisted tool to get an instant estimate of your home's value, up-to-date neighbourhood sales data, and tips on how to sell for more.
Included in Maintenance Fees
Water

1/16
$780,000
153 days
2BD
2BA
1 Parking
874 sqft
Maint. Fee $480
MLS#: R3127094
Heller Murch Realty

1/40
$868,000
24 days
2BD
2BA
2 Parking
900 sqft
Maint. Fee $492
MLS#: R3170348
Sutton Group-West Coast Realty

1/10
$722,500
16 days
3BD
2BA
1 Parking
861 sqft
Maint. Fee $469
MLS#: R3173055
Multiple Realty Ltd.

1/40
$778,000
44 days
2BD
2BA
1 Parking
862 sqft
Maint. Fee $514
MLS#: R3162765
RE/MAX City Realty
