


Maintenance fees
$467.91
Locker
Owned
Exposure
-
Possession
-
Price per sqft
$747
Taxes
$2,513.09 (2025)
Outdoor space
Balcony, Patio
Age of building
11 years old
See what's nearby
Description
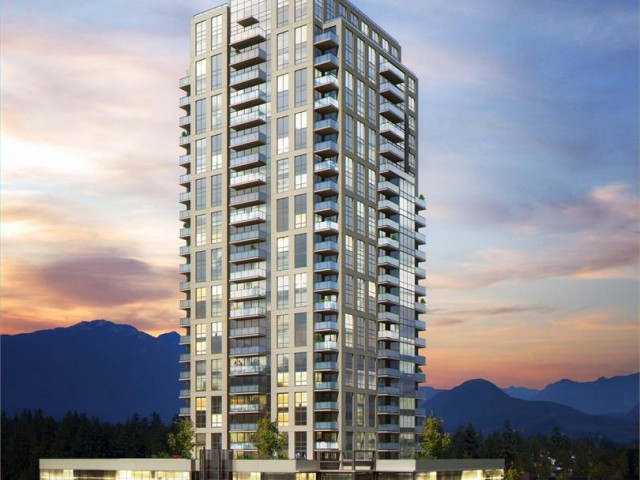
Welcome to Evergreen by Bosa in the heart of Coquitlam City Centre. This bright southeast-facing corner unit offers 2 bedrooms, 2 bathrooms, and a functional open-concept layout with large windows, abundant natural light, and beautiful Lafarge Lake & mountain views. Features include a modern kitchen with quartz countertops, stainless steel appliances, gas cooktop, workstation nook, covered balcony, and spacious primary bedroom with ensuite. Amenities include a gym, lounge, rooftop garden, BBQ area, playground, and caretaker. Includes parking and storage. Steps to Lincoln SkyTrain, Coquitlam Centre, Lafarge Lake, Douglas College, schools, shopping, dining, and more. An exceptional home in an unbeatable location! Open House: Aug 8 (Saturday)12:30-1:30pm.
Broker: Nu Stream Realty Inc.
MLS®#: R3150539
Property details
Neighbourhood:
Parking:
Yes
Parking type:
Underground
Property type:
Condo Apt
Heating type:
Baseboard
Style:
Apartment/Condo
Ensuite laundry:
No
MLS Size:
850 sqft
Listed on:
Jul 28, 2026
Show all details
Rooms
| Name | Size | Features |
|---|---|---|
Kitchen | 8.33 x 8.33 ft | |
Dining Room | 8.33 x 10.00 ft | |
Living Room | 11.33 x 12.00 ft |
Show all
Instant estimate:
orto view instant estimate
$14,234
higher than listed pricei
High
$671,434
Mid
$649,234
Low
$628,613
Have a home? See what it's worth with an instant estimate
Use our AI-assisted tool to get an instant estimate of your home's value, up-to-date neighbourhood sales data, and tips on how to sell for more.
Included in Maintenance Fees
Water
Garbage Pickup
Gardening
Hot Water
Management
Recreation Facility
Snow Removal

1/38
$669,000
96 days
2BD
2BA
1 Parking
866 sqft
Maint. Fee $413
MLS#: R3123204
Royal Pacific Tri-Cities Realty

1/25
$669,000
129 days
2BD
2BA
1 Parking
866 sqft
Maint. Fee $413
MLS#: R3109938
Coldwell Banker Prestige Realty

1/26
$649,000
62 days
1BD
1BA
1 Parking
732 sqft
Maint. Fee $295
MLS#: R3136585
RE/MAX Crest Realty

1/26
$680,000
19 days
2BD
2BA
1 Parking
857 sqft
Maint. Fee $486
MLS#: R3151165
1NE Collective Realty Inc.
