


Maintenance fees
$412.65
Locker
Owned
Exposure
-
Possession
-
Price per sqft
$773
Taxes
$2,530.65 (2025)
Outdoor space
-
Age of building
13 years old
See what's nearby
Description
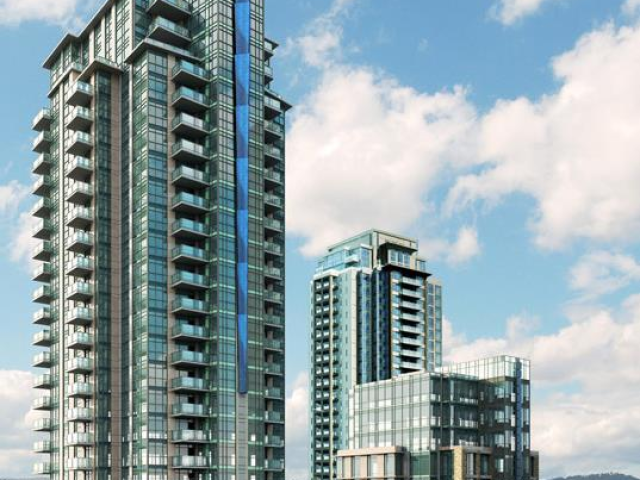
Outstanding 2-bedroom NW corner unit designed and built by the award-winning Cressey, located in the heart of Coquitlam City Centre. This bright, open-concept home features floor-to-ceiling windows and a modern kitchen with stainless steel appliances, granite countertops, a gas cooktop, and a wine fridge. The two bedrooms are thoughtfully positioned on opposite sides of the unit, providing excellent privacy. Recent updates include newer window blinds, a newer dishwasher, a newer gas cooktop, newer bedroom carpets, and fresh paint throughout the entire unit. Just steps from Coquitlam Centre, SkyTrain, the library, and Lafarge Lake. An exceptional opportunity for refined urban living or a strong investment in one of Coquitlam's most desirable locations.
Broker: Royal Pacific Tri-Cities Realty
MLS®#: R3123204
Property details
Neighbourhood:
Parking:
Yes
Parking type:
Detached Garage
Property type:
Condo Apt
Heating type:
Baseboard,
Style:
Apartment/Condo
Ensuite laundry:
No
MLS Size:
866 sqft
Listed on:
May 13, 2026
Show all details
Rooms
| Name | Size | Features |
|---|---|---|
Living Room | 10.92 x 12.58 ft | |
Dining Room | 9.75 x 10.33 ft | |
Kitchen | 8.33 x 13.17 ft |
Show all
Instant estimate:
orto view instant estimate
$30,553
lower than listed pricei
High
$660,279
Mid
$638,447
Low
$618,169
Have a home? See what it's worth with an instant estimate
Use our AI-assisted tool to get an instant estimate of your home's value, up-to-date neighbourhood sales data, and tips on how to sell for more.
Included in Maintenance Fees
Water

1/25
$669,000
194 days
2BD
2BA
1 Parking
866 sqft
Maint. Fee $413
MLS#: R3109938
Coldwell Banker Prestige Realty

1/40
$638,000
33 days
2BD
2BA
1 Parking
814 sqft
Maint. Fee $493
MLS#: R3167300
Laboutique Realty

1/40
$599,800
51 days
2BD
2BA
1 Parking
809 sqft
Maint. Fee $460
MLS#: R3160158
Coldwell Banker Prestige Realty

1/26
$680,000
84 days
2BD
2BA
1 Parking
857 sqft
Maint. Fee $486
MLS#: R3151165
1NE Collective Realty Inc.
