204 - 555 Austin Avenue, Coquitlam

204 - 555 Austin Avenue
+27
2
 bed
2
 bath
1
 parking
1233
 sqft
Condo Apt
* This unit size is calculated from condos.ca data
$688,000
For Sale
20 days
 on site
$688,000
* This unit size is calculated from condos.ca data
Click to open the pre-gallery to get the direction
Maintenance fees
$538.84
Locker
Owned
Exposure
-
Possession
-
Price per sqft
$558
Taxes
$2,790.76 (2025)
Outdoor space
-
Age of building
36 years old
See what's nearby
Description
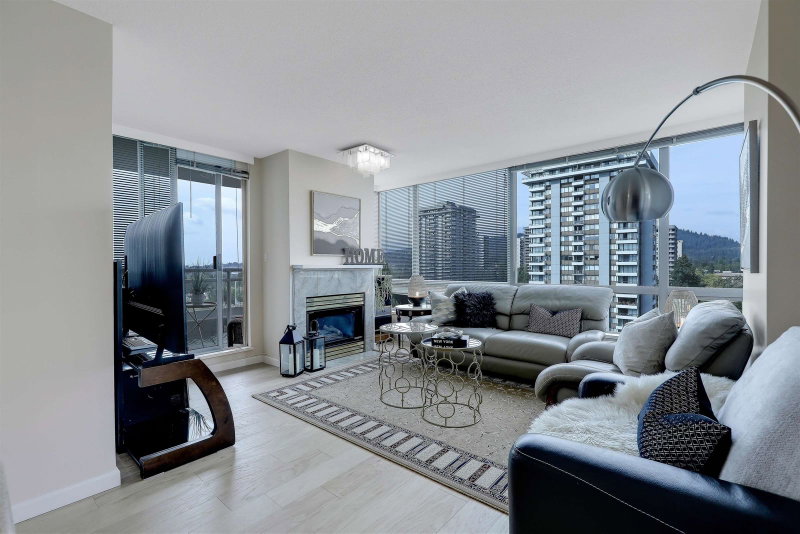
Welcome to Brookmere Towers! This spacious 1,233 SF corner home offers an exceptional opportunity for buyers seeking a large 2 Bed + Den and 2 Bath condo in a prime Coquitlam location. The versatile den could potentially be converted into a 3rd bedroom. Enjoy bright South-East exposure, a private balcony, and a functional layout ready for your personal touch. The well-maintained building is set within a well-managed strata and features great amenities including a swimming pool, hot tub, sauna, and fitness room. Unbeatable location within walking distance to Lougheed Town Centre, SkyTrain, shopping, restaurants, and everyday conveniences. Includes 1 parking stall and 1 storage locker. A great opportunity to own a large home in a fantastic location!
Broker: Sutton Group-West Coast Realty
MLS®#: R3157283
Property details
Neighbourhood:
Parking:
Yes
Parking type:
Underground
Property type:
Condo Apt
Heating type:
Baseboard,
Style:
Apartment/Condo
Ensuite laundry:
No
MLS Size:
1233 sqft
Listed on:
Aug 19, 2026
Show all details
Rooms
NameSizeFeatures
Foyer
8.75 x 4.25 ft
Living Room
17.00 x 13.75 ft
Dining Room
8.75 x 12.25 ft
Show all
Instant estimate:
orto view instant estimate
$15,486
lower than listed price
i
High
$695,510
Mid
$672,514
Low
$651,153
Have a home? See what it's worth with an instant estimate

Use our AI-assisted tool to get an instant estimate of your home's value, up-to-date neighbourhood sales data, and tips on how to sell for more.

Included in Maintenance Fees

Water

Brookmere Towers

Brookmere Towers

545 Austin Ave

For sale 4
|
For rent 0
104 - 555 Austin Avenue
1/9
$755,000
32 days
104 - 555 Austin Avenue
2BD
2BA
1 Parking
1,254 sqft
Maint. Fee $539
MLS#: R3153649
Team 3000 Realty Ltd.
32 days
1101 - 551 Austin Avenue
1/13
$715,000
27 days
1101 - 551 Austin Avenue
2BD
2BA
1 Parking
1,136 sqft
Maint. Fee $496
MLS#: R3155176
Pacific Evergreen Realty Ltd.
27 days
201 - 501 Cochrane Avenue
1/40
$699,000
22 days
201 - 501 Cochrane Avenue
2BD
2BA
1 Parking
1,187 sqft
Maint. Fee $459
MLS#: R3156508
RE/MAX All Points Realty
22 days
803 - 9603 Manchester Drive
1/5
Just listed
$699,000
14 hours
803 - 9603 Manchester Drive
3BD
2BA
2 Parking
1,142 sqft
Maint. Fee $512
MLS#: R3162348
Interlink Realty
14 hours

About 204 - 555 Austin Avenue

Located at 204 - 555 Austin Avenue, this Coquitlam condo is available for sale. It was listed at $688000 in August 2026 and has 2 beds and 2 bathrooms. 204 - 555 Austin Avenue, Coquitlam is situated in Coquitlam West, with nearby neighbourhoods in The Crest, Maillardville, Harbour Chines and Glenayre .

Some good places to grab a bite are Sushi California, McDonald's or Denny's. Venture a little further for a meal at one of Coquitlam West neighbourhood's restaurants. If you love coffee, you're not too far from Tim Hortons located at 3965 North Rd. Groceries can be found at Coquitlam Your Independent Grocer which is not far and you'll find Lougheed Station Dental Centre not far as well. Interested in the arts? Look no further than Nadine Power-Fine Art Conservator. For nearby green space, Brookmere Park and Guilby Park could be good to get out of your condo and catch some fresh air or to take your dog for a walk.

For those residents of Brookmere Towers without a car, you can get around quite easily. The closest transit stop is a Bus Stop (Eastbound Austin Ave @ 500 Block) and is only steps away connecting you to Coquitlam's public transit service. It also has route Coquitlam Central Station/lougheed Station nearby.

mls reciprocity

Disclaimer: This representation is based in whole or in part on data generated by the Chilliwack & District Real Estate Board, Fraser Valley Real Estate Board or Greater Vancouver REALTORS® which assumes no responsibility for its accuracy. MLS®, REALTOR® and the associated logos are trademarks of The Canadian Real Estate Association.
