


Maintenance fees
$604.15
Locker
None
Exposure
-
Possession
-
Price per sqft
$791
Taxes
-
Outdoor space
Balcony, Patio
Age of building
0 years old
See what's nearby
Description
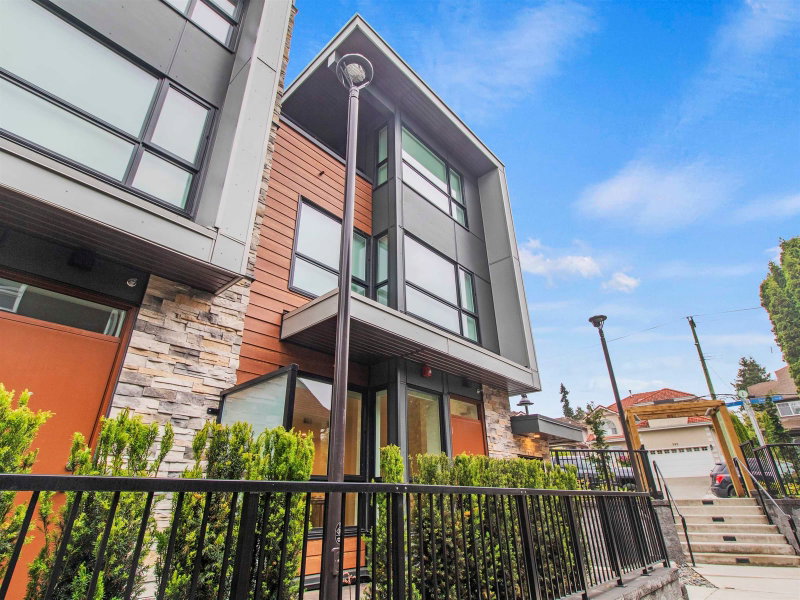
Lodana by the Circadian Group, a collection of 123 condos, townhomes and heritage homes nestled within the serene neighourhood of West Coquitlam. Situated just minutes away from the vibrant Lougheed Town Centre and skytrain station, this is urban living at its finest. This functional three-bedroom, three-bath townhome, with a picturesque rooftop patio, offers a host of exceptional features, including air conditioning, 9' ceilings, and meticulous finishing touches. Heated bathroom floors in the primary bedroom and so much more. All measurements are approx .. Move-in-ready homes are available with a 5% deposit. Please contact our Sales Team to learn more details including promotions and availability. Open Sat .- Wed. 12:00-5:00 PM.
Broker: MLA Canada Realty
MLS®#: R3171503
Open House Times
Saturday, Oct 24th
12:00pm - 5:00pm
Sunday, Oct 25th
12:00pm - 5:00pm
Saturday, Oct 31st
12:00pm - 5:00pm
Sunday, Nov 1st
12:00pm - 5:00pm
Saturday, Nov 7th
12:00pm - 5:00pm
Sunday, Nov 8th
12:00pm - 5:00pm
Saturday, Nov 14th
12:00pm - 5:00pm
Sunday, Nov 15th
12:00pm - 5:00pm
Saturday, Nov 21st
12:00pm - 5:00pm
Sunday, Nov 22nd
12:00pm - 5:00pm
Saturday, Nov 28th
12:00pm - 5:00pm
Sunday, Nov 29th
12:00pm - 5:00pm
Saturday, Dec 5th
12:00pm - 5:00pm
Sunday, Dec 6th
12:00pm - 5:00pm
Saturday, Dec 12th
12:00pm - 5:00pm
Sunday, Dec 13th
12:00pm - 5:00pm
Property details
Neighbourhood:
Parking:
Yes
Parking type:
Detached Garage
Property type:
Townhouse
Heating type:
Heat Pump
Style:
Townhouse
Ensuite laundry:
Yes
MLS Size:
1415 sqft
Listed on:
Oct 1, 2026
Show all details
Rooms
| Name | Size | Features |
|---|---|---|
Living Room | 13.08 x 11.42 ft | |
Dining Room | 5.00 x 6.00 ft | |
Kitchen | 8.00 x 12.58 ft |
Show all
Instant estimate:
orto view instant estimate
$33,729
lower than listed pricei
High
$1,107,895
Mid
$1,086,171
Low
$1,036,035
Have a home? See what it's worth with an instant estimate
Use our AI-assisted tool to get an instant estimate of your home's value, up-to-date neighbourhood sales data, and tips on how to sell for more.

1/24
$1,049,900
20 days
3BD
3BA
1 Parking
1,400 sqft
Maint. Fee $602
MLS#: R3171455
MLA Canada Realty

1/13
$1,049,900
27 days
3BD
3BA
1 Parking
1,251 sqft
Maint. Fee $651
MLS#: R3169424
MLA Fraser Valley Realty
1/22
$1,038,800
159 days
3BD
3BA
2 Parking
1,402 sqft
Maint. Fee $658
MLS#: R3124213
Royal Pacific Realty Corp.

1/21
$1,028,800
272 days
3BD
3BA
2 Parking
1,338 sqft
Maint. Fee $639
MLS#: R3082267
Royal Pacific Realty Corp.
