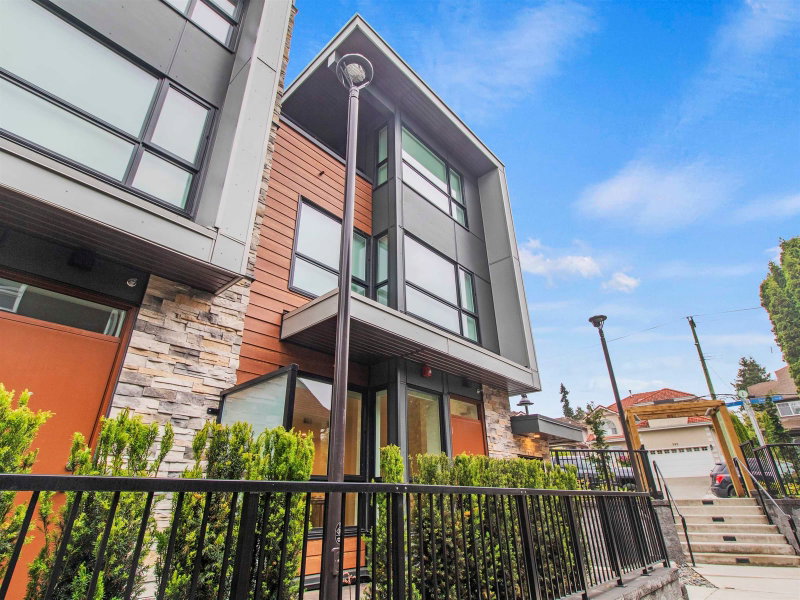
105 - 390 Guilby Street, Coquitlam

105 - 390 Guilby Street
+3
2
 bed
2
 bath
1
 parking
992
 sqft
Townhouse
* This unit size is calculated from condos.ca data
$841,900
For Sale
32 days
 on site
$841,900
* This unit size is calculated from condos.ca data
Click to open the pre-gallery to get the direction
Maintenance fees
$512.45
Locker
Owned
Exposure
-
Possession
-
Price per sqft
$849
Taxes
-
Outdoor space
Balcony, Patio
Age of building
1 years old
See what's nearby
Description
This large two bedroom garden townhome boasts a perfect floor plan featuring integrated Fisher & Paykel appliances and gas cooktop, huge walk-in closet, air conditioning, smart thermostat, gas bib for BBQ and comes with an EV ready parking stall and storage locker. Just a 10 minute walk to Lougheed Skytrain and Mall, restaurants, shopping and close to golf course. Located on quiet, tree-lined Rochester Street in West Coquitlam. Sales Gallery is located at 604 Rochester Ave and open from 12-5pm on Saturday, Sunday and Monday.
Broker: MLA Canada Realty
MLS®#: R3149172
Open House Times
Saturday, Aug 29th
12:00pm - 5:00pm
Add to calendar
Sunday, Aug 30th
12:00pm - 5:00pm
Add to calendar
Saturday, Sep 5th
12:00pm - 5:00pm
Add to calendar
Sunday, Sep 6th
12:00pm - 5:00pm
Add to calendar
Saturday, Sep 12th
12:00pm - 5:00pm
Add to calendar
Sunday, Sep 13th
12:00pm - 5:00pm
Add to calendar
Saturday, Sep 19th
12:00pm - 5:00pm
Add to calendar
Sunday, Sep 20th
12:00pm - 5:00pm
Add to calendar
Saturday, Sep 26th
12:00pm - 5:00pm
Add to calendar
Sunday, Sep 27th
12:00pm - 5:00pm
Add to calendar
Property details
Neighbourhood:
Parking:
Yes
Parking type:
Detached Garage
Property type:
Townhouse
Heating type:
Heat Pump
Style:
Townhouse
Ensuite laundry:
No
MLS Size:
992 sqft
Listed on:
Jul 22, 2026
Show all details
Rooms
NameSizeFeatures
Primary Bedroom
9.00 x 11.42 ft
Bedroom
10.42 x 8.42 ft
Living Room
14.00 x 11.42 ft
Show all
Instant estimate:
orto view instant estimate
$32,039
higher than listed price
i
High
$891,418
Mid
$873,939
Low
$833,599
Have a home? See what it's worth with an instant estimate

Use our AI-assisted tool to get an instant estimate of your home's value, up-to-date neighbourhood sales data, and tips on how to sell for more.

13 - 3201 Noel Drive
1/30
$795,000
83 days
13 - 3201 Noel Drive
2BD
2BA
1 Parking
943 sqft
Maint. Fee $344
MLS#: R3130620
Nu Stream Realty Inc.
83 days
235 - 720 Robinson Street
1/28
$899,900
44 days
235 - 720 Robinson Street
2BD
3BA
1 Parking
1,059 sqft
Maint. Fee $383
MLS#: R3145241
Macdonald Realty
44 days
17 - 730 Farrow Street
1/40
$724,900
86 days
17 - 730 Farrow Street
2BD
2BA
1 Parking
987 sqft
Maint. Fee $357
MLS#: R3129731
Royal LePage Little Oak Realty
86 days
213 - 1306 Laval Square
1/31
$799,000
27 days
213 - 1306 Laval Square
2BD
3BA
2 Parking
1,030 sqft
Maint. Fee $401
MLS#: R3150340
Macdonald Realty
27 days

About 105 - 390 Guilby Street

105 - 390 Guilby Street is a Coquitlam townhouse for sale. It was listed at $841900 in July 2026 and has 2 beds and 2 bathrooms. 105 - 390 Guilby Street resides in the Coquitlam Coquitlam West neighbourhood, and nearby areas include The Crest, Maillardville, Historic Sapperton and Central Coquitlam.

390 Guilby St, Coquitlam is a 5-minute walk from Juillet Beauty Centre for that morning caffeine fix and if you're not in the mood to cook, JOEY Restaurants, Sun Star Restaurant and Sushi to Go are near this townhouse. Groceries can be found at H Mart which is a 4-minute walk and you'll find Evergreen Health Centre a 5-minute walk as well. Interested in the arts? Look no further than Nadine Power-Fine Art Conservator. Love being outside? Look no further than Park and Guilby Park, which are both only steps away.

Living in this Coquitlam West townhouse is easy. There is also Eastbound Rochester Ave @ Guilby St Bus Stop, only steps away, with route Coquitlam Central Station/lougheed Station nearby.

mls reciprocity

Disclaimer: This representation is based in whole or in part on data generated by the Chilliwack & District Real Estate Board, Fraser Valley Real Estate Board or Greater Vancouver REALTORS® which assumes no responsibility for its accuracy. MLS®, REALTOR® and the associated logos are trademarks of The Canadian Real Estate Association.
